Located in Old Cahaba in Helena, this full-brick 4BR/2.5BA home sits on a corner lot with a fully fenced backyard and offers a level of finish rarely found at this price point. Vaulted ceilings and natural light define the main living area, opening to a dining space and updated kitchen with stainless appliances, herringbone backsplash, and quartz countertops. The spacious main-level primary suite features dual sinks and a garden tub. Extensive custom millwork adds depth and character throughout, paired with durable vinyl flooring that runs seamlessly across the main level. Upstairs, a loft with custom wall detail offers flexible living space, along with three bedrooms and a full bath. A pergola-covered patio overlooks the flat yard, and a two-car main-level garage adds everyday convenience. Located in a sidewalk community with pool and parks, zoned for Helena City Schools, with access to Hwy 52 and I-65, this home stands out for its level of detail, layout, and livability.
Sold for $379,900
$379,900
423 River Crest Dr N, Helena, AL 35080
4beds
2,171sqft
Single Family Residence
Built in 2014
8,712 Square Feet Lot
$380,400 Zestimate®
$175/sqft
$2,381 Estimated rent
Home value
$380,400
$361,000 - $399,000
$2,381/mo
Zestimate® history
Owner options
List your home for rent
$2,381/mo
Rent Zestimate®
Find your next renter with Zillow Rental Manager. Plus, with online applications, you can quickly screen prospective tenants – for free.
$2,381/mo
Rent Zestimate®
Refinance and save
$2,609/mo
Est. payment
Refinancing to a lower rate could help reduce your monthly payments and save thousands over the life of the loan.
$2,609/mo
Est. payment
Explore your selling options
Work with a Zillow partner agent
Leverage their expertise and Zillow's premium Showcase listings to get your home seen by more buyers.
Get startedList with your own agent
Get your home in front of millions of buyers by listing it on Zillow.
Learn how to do itSell it yourself
Take full control of how buyers see your home on Zillow by listing For Sale by Owner (FSBO).
List your homeWhat's special
Flat yardFully fenced backyardDining spaceGarden tubSpacious main-level primary suiteDual sinksCorner lot
Zillow last checked:
Listing updated:
Listed by:
Shanalee Dombrosky 205-960-7909,
LAH Sotheby's International Realty Hoover
Bought with:
Carrie Richardson
ARC Realty - Hoover
Source: GALMLS,MLS#: 21451735
Facts & features
Interior
Bedrooms & bathrooms
- Bedrooms: 4
- Bathrooms: 3
- Full bathrooms: 2
- 1/2 bathrooms: 1
Rooms
- Room types: Bedroom, Dining Room, Bathroom, Half Bath (ROOM), Kitchen, Loft, Master Bathroom, Master Bedroom
Primary bedroom
- Level: First
Bedroom 1
- Level: Second
Bedroom 2
- Level: Second
Bedroom 3
- Level: Second
Primary bathroom
- Level: First
Bathroom 1
- Level: First
Dining room
- Level: First
Kitchen
- Features: Stone Counters, Pantry
- Level: First
Living room
- Level: First
Basement
- Area: 0
Heating
- Central
Cooling
- Central Air, Ceiling Fan(s)
Appliances
- Included: Dishwasher, Disposal, Microwave, Stainless Steel Appliance(s), Stove-Electric, Electric Water Heater
- Laundry: Electric Dryer Hookup, Washer Hookup, Main Level, Laundry Room, Laundry (ROOM), Yes
Features
- Recessed Lighting, Cathedral/Vaulted, High Ceilings, Smooth Ceilings, Soaking Tub, Linen Closet, Separate Shower, Tub/Shower Combo, Walk-In Closet(s)
- Flooring: Carpet, Laminate
- Windows: Double Pane Windows
- Attic: Pull Down Stairs,Yes
- Number of fireplaces: 1
- Fireplace features: Stone, Living Room, Electric
Interior area
- Total interior livable area: 2,171 sqft
- Finished area above ground: 2,171
- Finished area below ground: 0
Property
Parking
- Total spaces: 2
- Parking features: Attached, Driveway, Garage Faces Front
- Attached garage spaces: 2
- Has uncovered spaces: Yes
Features
- Levels: 2+ story
- Patio & porch: Covered, Patio, Porch
- Pool features: In Ground, Fenced, Community
- Fencing: Fenced
- Has view: Yes
- View description: None
- Waterfront features: No
Lot
- Size: 8,712 Square Feet
- Features: Corner Lot, Subdivision
Details
- Parcel number: 134194002006.000
- Special conditions: N/A
Construction
Type & style
- Home type: SingleFamily
- Property subtype: Single Family Residence
- Attached to another structure: Yes
Materials
- Brick
- Foundation: Slab
Condition
- Year built: 2014
Utilities & green energy
- Water: Public
- Utilities for property: Sewer Connected, Underground Utilities
Green energy
- Energy efficient items: Ridge Vent
Community & HOA
Community
- Features: Curbs
- Subdivision: Old Cahaba
HOA
- Has HOA: Yes
- Amenities included: Management
- Services included: Maintenance Grounds, Utilities for Comm Areas
- HOA fee: $350 annually
Location
- Region: Helena
Financial & listing details
- Price per square foot: $175/sqft
- Tax assessed value: $391,100
- Annual tax amount: $1,876
- Price range: $379.9K - $379.9K
- Date on market: 5/2/2026
Price history
| Date | Event | Price |
|---|---|---|
| 5/29/2026 | Sold | $379,900$175/sqft |
Source:  GALMLS #21451735 Report a problem GALMLS #21451735 Report a problem | ||
| 5/4/2026 | Contingent | $379,900$175/sqft |
Source: GALMLS #21451735 Report a problem | ||
| 5/2/2026 | Listed for sale | $379,900+53.2%$175/sqft |
Source: GALMLS #21451735 Report a problem | ||
| 9/13/2019 | Sold | $248,000-0.8%$114/sqft |
Source: GALMLS #856441 Report a problem | ||
| 8/17/2019 | Pending sale | $250,000$115/sqft |
Source: eXp Realty, LLC #856441 Report a problem | ||
| 7/30/2019 | Price change | $250,000-2%$115/sqft |
Source: eXp Realty, LLC #856441 Report a problem | ||
| 7/20/2019 | Listed for sale | $255,000+26.6%$117/sqft |
Source: eXp Realty, LLC #856441 Report a problem | ||
| 4/8/2015 | Sold | $201,500$93/sqft |
Source: Public Record Report a problem | ||
Public tax history
| Year | Property taxes | Tax assessment |
|---|---|---|
| 2025 | $1,876 +0.6% | $39,120 +0.6% |
| 2024 | $1,865 +8.7% | $38,900 +8.5% |
| 2023 | $1,716 +19.9% | $35,860 +19.4% |
| 2022 | $1,431 +10.3% | $30,040 +10% |
| 2021 | $1,298 +7.2% | $27,320 +7% |
| 2020 | $1,210 +3.3% | $25,540 +3.2% |
| 2019 | $1,171 +11.1% | $24,740 +10.6% |
| 2017 | $1,055 +3.3% | $22,360 +276.4% |
| 2015 | $1,021 +250.9% | $5,940 |
| 2014 | $291 | $5,940 |
Find assessor info on the county website
Neighborhood: 35080
Nearby homes
- $358,2004 bd2 ba1.8k sqft437 River Crest Dr N, Helena, AL 35080Off Market
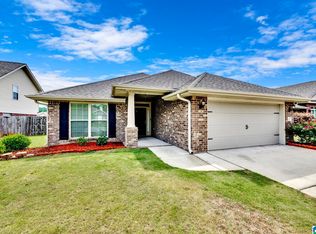
- $330,4003 bd2 ba1.6k sqft104 River Crest Ln, Helena, AL 35080Off Market
- $346,6003 bd2 ba2.1k sqft441 River Crest Dr N, Helena, AL 35080Off Market
- $350,400-- bd2 ba2.1k sqft108 River Crest Ln, Helena, AL 35080Off Market
- $334,100-- bd2 ba2k sqft100 River Crest Ln, Helena, AL 35080Off Market
- $319,0003 bd2 ba1.7k sqft432 River Crest Dr N, Helena, AL 35080Sold
- $312,6003 bd2 ba1.5k sqft436 River Crest Dr N, Helena, AL 35080Off Market
- $351,900-- bd2 ba2.1k sqft428 River Crest Dr N, Helena, AL 35080Off Market
Nearby schools
GreatSchools rating
- 10/10Helena Intermediate SchoolGrades: 3-5Distance: 1.7 mi
- 7/10Helena Middle SchoolGrades: 6-8Distance: 0.9 mi
- 8/10Helena High SchoolGrades: 9-12Distance: 1.1 mi
Schools provided by the listing agent
- Elementary: Helena
- Middle: Helena
- High: Helena
Source: GALMLS. This data may not be complete. We recommend contacting the local school district to confirm school assignments for this home.
Get a cash offer in 3 minutes
Find out how much your home could sell for in as little as 3 minutes with a no-obligation cash offer.
Estimated market value
$380,400
Get a cash offer in 3 minutes
Find out how much your home could sell for in as little as 3 minutes with a no-obligation cash offer.
Estimated market value
$380,400
- Alabama
- Shelby County
- Helena
- 35080
- 423 River Crest Dr N
Nearby cities
Nearby zip codes
Other Helena Topics
