MOVE IN READY!!! Stunning Tucker Plan!!! Discover this stunning 4-bedroom,2.5 bath home in Covington's most sought-after community. River Walk Farms FINAL PHASE of brand new homes. Step inside to an open-concept layout filled with natural light. The spacious living area flows seamlessly into a gourmet kitchen featuring stainless steel appliances, granite counter-tops, and a large island-perfect for entertaining!!! Relax in the luxurious primary suite, complete with a walk in closet, spa-like en-suite featuring garden tub, LED Mirror Lights, 3 additional bedrooms offer plenty of space for family. River Walk Farms offers incredible amenities, including a clubhouse, pool, tennis courts, basketball courts, soccer fields, fishing ponds, and more outdoor features. Conveniently located near top rated schools, parks and shopping. Please visit the model home!
Active
$387,491
423 River Walk Farm Pkwy, Covington, GA 30014
4beds
2,300sqft
Single Family Residence
Built in 2025
10,454 Square Feet Lot
$-- Zestimate®
$168/sqft
$63/mo HOA
What's special
- 1 day |
- 2 |
- 0 |
Zillow last checked:
Listing updated:
Listed by:
Samuel D Bass 404-647-0596,
DFH Realty Georgia,
Eleatra C Jernigan 770-873-4703,
DFH Realty Georgia
Source: GAMLS,MLS#: 10831377
Facts & features
Interior
Bedrooms & bathrooms
- Bedrooms: 4
- Bathrooms: 3
- Full bathrooms: 2
- 1/2 bathrooms: 1
Rooms
- Room types: Family Room, Foyer, Laundry
Dining room
- Features: Dining Rm/Living Rm Combo
Kitchen
- Features: Breakfast Area, Breakfast Bar, Pantry, Solid Surface Counters, Walk-in Pantry
Heating
- Central, Dual, Electric, Heat Pump, Zoned
Cooling
- Ceiling Fan(s), Central Air, Dual, Electric, Zoned
Appliances
- Included: Cooktop, Dishwasher, Double Oven, Electric Water Heater, Microwave, Stainless Steel Appliance(s)
- Laundry: Upper Level
Features
- Double Vanity, Separate Shower, Soaking Tub, Tile Bath, Walk-In Closet(s)
- Flooring: Carpet, Tile, Vinyl
- Windows: Double Pane Windows, Window Treatments
- Basement: None
- Attic: Pull Down Stairs
- Number of fireplaces: 1
- Fireplace features: Family Room
Interior area
- Total structure area: 2,300
- Total interior livable area: 2,300 sqft
- Finished area above ground: 2,300
- Finished area below ground: 0
Property
Parking
- Total spaces: 2
- Parking features: Attached, Garage, Kitchen Level
- Has attached garage: Yes
Features
- Levels: Two
- Stories: 2
- Patio & porch: Patio
Lot
- Size: 10,454 Square Feet
- Features: Level
Details
- Parcel number: 0083B00000539000
- Other equipment: Electric Air Filter
Construction
Type & style
- Home type: SingleFamily
- Architectural style: Brick Front,Traditional
- Property subtype: Single Family Residence
Materials
- Brick, Concrete
- Foundation: Slab
- Roof: Composition
Condition
- New Construction
- New construction: Yes
- Year built: 2025
Details
- Warranty included: Yes
Utilities & green energy
- Sewer: Public Sewer
- Water: Public
- Utilities for property: Cable Available, Electricity Available, Sewer Connected, Underground Utilities, Water Available
Community & HOA
Community
- Features: Clubhouse, Playground, Pool, Sidewalks, Street Lights, Tennis Court(s)
- Security: Security System, Smoke Detector(s)
- Subdivision: River Walk Farm
HOA
- Has HOA: Yes
- Services included: Maintenance Structure, Management Fee, Swimming, Tennis
- HOA fee: $750 annually
Location
- Region: Covington
Financial & listing details
- Price per square foot: $168/sqft
- Date on market: 8/22/2026
- Listing agreement: Exclusive Right To Sell
- Listing terms: Cash,Conventional,FHA,USDA Loan,VA Loan
- Electric utility on property: Yes
Estimated market value
Not available
Estimated sales range
Not available
Not available
Price history
| Date | Event | Price |
|---|---|---|
| 8/23/2026 | Listed for sale | $387,491$168/sqft |
Source:  GAMLS #10831377 Report a problem GAMLS #10831377 Report a problem | ||
Public tax history
Tax history is unavailable.
Monthly payment
Est. payment
Payment breakdown
Explore the cost of this home by adjusting the details. Changes won't be saved.Climate risks
Neighborhood: 30014
Nearby schools
GreatSchools rating
- 7/10East Newton Elementary SchoolGrades: PK-5Distance: 2.3 mi
- 5/10Cousins Middle SchoolGrades: 6-8Distance: 4.5 mi
- 5/10Eastside High SchoolGrades: 9-12Distance: 2.5 mi
Schools provided by the listing agent
- Elementary: East Newton
- Middle: Cousins
- High: Eastside
Source: GAMLS. This data may not be complete. We recommend contacting the local school district to confirm school assignments for this home.
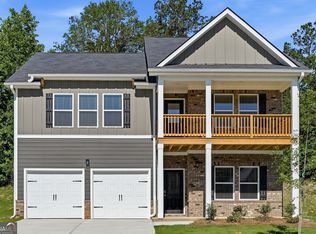
- $386,3375 bd3 ba2.3k sqft407 River Walk Farm Pkwy, Covington, GA 30014Sold
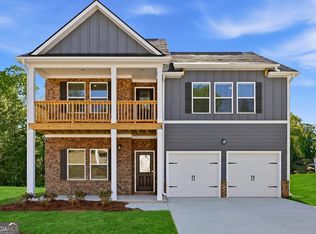
- $384,3375 bd3 ba2.3k sqft406 River Walk Farm Pkwy, Covington, GA 30014Sold
- $394,9904 bd3 ba2.5k sqft415 River Walk Farm Pkwy, Covington, GA 30014Sold

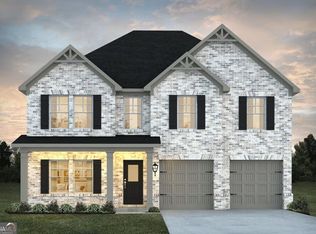
- $439,9904 bd3 ba2.5k sqft428 River Walk Farms Pkwy, Covington, GA 30014Sold
- $388,2905 bd3 ba2.5k sqft412 River Walk Farm Pkwy LOT 44, Covington, GA 30014Sold
- $370,5474 bd3 ba2.3k sqft420 River Walk Farms Pkwy, Covington, GA 30014Sold
- $393,6915 bd3 ba2.3k sqft439 River Walk Farm Pkwy, Covington, GA 30014New Construction
- $400,9914 bd4 ba2.3k sqft433 River Walk Farms Pkwy, Covington, GA 30014New Construction
- $398,6915 bd3 ba2.5k sqft447 River Walk Farm Pkwy, Covington, GA 30014New Construction
A local agent can set up tours, give advice and negotiate with sellers.
Similar homes
- $398,6915 bd3 ba2.5k sqft447 River Walk Farm Pkwy, Covington, GA 30014Active
 MLS ID #10831371, Samuel D Bass, DFH Realty Georgia. GAMLS
 - $370,0004 bd3 ba2.4k sqft10115 Malcolm Ct, Covington, GA 30014Active
 MLS ID #10829357, Lorraine E Krieger, Agents Realty LLC. GAMLS
 - from $351,9904 bd3 ba2k sqftMadison Plan, River Walk Farm, Covington, GA 30014New Construction
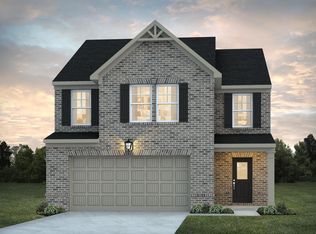 Dream Finders Homes
 - $400,0004 bd3 ba2.8k sqft65 Foxgrove Cv, Covington, GA 30014Active
 MLS ID #10800019, Cedric Rice, Dalton Wade, Inc.. GAMLS
 - $429,9994 bd3 ba2.5k sqft8156 N Links Dr, Covington, GA 30014ActiveMLS ID #10819858, Sheena Bautista, Keller Williams Premier. GAMLS
- $393,5003 bd3 ba1.9k sqft5165 N Dearing St SE, Covington, GA 30014ActiveMLS ID #10829745, Sabrina Arwood, Pinnacle Realtors. GAMLS
- $395,0004 bd3 ba3.3k sqft295 River Walk Farm Pkwy, Covington, GA 30014Active Under ContractMLS ID #10811974, Lekeisha Williams, Redfin Corporation. GAMLS
- $393,6915 bd3 ba2.3k sqft439 River Walk Farm Pkwy, Covington, GA 30014ActiveMLS ID #10817588, Samuel D Bass, DFH Realty Georgia. GAMLS
- $413,8604 bd4 ba2.9k sqft13274 Tolstoy Dr, Covington, GA 30014ActiveMLS ID #10829938, Shirley R Telfair-Johnson, D.R. Horton Realty of Georgia, Inc.. GAMLS
- $400,9914 bd4 ba2.3k sqft433 River Walk Farms Pkwy, Covington, GA 30014ActiveMLS ID #10817597, Samuel D Bass, DFH Realty Georgia. GAMLS
- $365,0005 bd3 ba2.7k sqft20 Stoney Point Ter, Covington, GA 30014ActiveMLS ID #10794697, Clint Brooks, Summit Realty Group. GAMLS
- $389,9004 bd4 ba3.3k sqft140 Dearing Woods Way, Covington, GA 30014ActiveMLS ID #10809668, Selena P Estes, American Realty Professionals. GAMLS
- $400,9914 bd3 ba2.3k sqft433 River Walk Farm Pkwy, Covington, GA 30014New Construction
 MLS ID #7814685, Samuel Bass, DFH Realty Ga, LLC. FMLS GA
 - from $384,9904 bd3 ba2.3k sqftJodeco Double Deck Plan, River Walk Farm, Covington, GA 30014New ConstructionDream Finders Homes
- from $363,9004 bd3 ba2.5k sqftThe Fairfield Plan, Neely Farm, Covington, GA 30014New ConstructionDirect Residential Communities
- $495,0004 bd2 ba2.2k sqft2852 Dixie Rd, Covington, GA 30014ActiveMLS ID #10829536, Chris Hodges, Madison Realty. GAMLS
- from $385,9904 bd3 ba2.5k sqftHemingway Plan, River Walk Farm, Covington, GA 30014New ConstructionDream Finders Homes
- $399,0004 bd4 ba2.3k sqft50 Rose Creek Dr, Covington, GA 30014ActiveMLS ID #10799486, Tyler Moore, Keller Williams Lake Oconee. GAMLS
- from $373,9904 bd3 ba2.3k sqftJodeco 2 Story Bay Plan, River Walk Farm, Covington, GA 30014New ConstructionDream Finders Homes
- $399,0004 bd3 ba2k sqft115 Rose Creek Dr, Covington, GA 30014ActiveMLS ID #10754377, Julie Adams, Atlanta Communities. GAMLS
