Welcome to 423 Round Top. Located in the highly sought-after Edgewater community and zoned to acclaimed Clear Creek ISD schools, this home sits on an oversized lot with a spacious backyard and covered patio, perfect for relaxing or entertaining. Inside, you’ll find soaring ceilings, 8-foot doors, and wood beam accents complemented by hand-scraped wood flooring throughout the main living areas. Large windows fill the home with natural light, enhancing the open layout. The island kitchen features quartz countertops, 42-inch cabinetry, and flows seamlessly into the living and dining spaces, ideal for everyday living and gatherings. Additional highlights include a dedicated home office with picture windows, a spacious game room, and a private en suite bedroom ideal for guests or multi-generational living. The rare 3-car garage includes a custom rock climbing wall, removable if desired. Convenient access to shopping, dining, NASA Parkway Bypass, and I-45.
For sale
Price cut: $11K (9/15)
$549,000
423 Round Top St, Webster, TX 77598
4beds
3,445sqft
Single Family Residence
Built in 2021
0.27 Acres Lot
$541,900 Zestimate®
$159/sqft
$89/mo HOA
What's special
Spacious backyardPrivate en suite bedroomQuartz countertopsCovered patioIsland kitchenSoaring ceilingsSpacious game room
- 198 days
- 336
- 29
Zillow last checked:
Listing updated:
Listed by:
Zar Garcia TREC #0565558 832-439-0352,
Coldwell Banker Realty - Houston Bay Area
Source: HAR,MLS#: 19439723
Facts & features
Interior
Bedrooms & bathrooms
- Bedrooms: 4
- Bathrooms: 4
- Full bathrooms: 3
- 1/2 bathrooms: 1
Primary bedroom
- Level: First
- Area: 240
- Dimensions: 16x15
Bedroom
- Level: Second
- Area: 168
- Dimensions: 14x12
Bedroom
- Level: Second
- Area: 165
- Dimensions: 15x11
Bedroom
- Level: Second
- Area: 140
- Dimensions: 14x10
Other
- Level: First
- Area: 143
- Dimensions: 13x11
Game room
- Level: Second
- Area: 255
- Dimensions: 17x15
Living room
- Level: First
- Area: 342
- Dimensions: 19x18
Heating
- Natural Gas
Cooling
- Ceiling Fan(s), Electric
Appliances
- Included: Disposal, Gas Oven, Microwave, Gas Cooktop, Dishwasher
- Laundry: Electric Dryer Hookup
Features
- Formal Entry/Foyer, High Ceilings, Prewired for Alarm System, En-Suite Bath, Primary Bed - 1st Floor, Sitting Area, Walk-In Closet(s)
- Flooring: Carpet, Tile, Wood
- Windows: Insulated/Low-E windows
- Number of fireplaces: 1
- Fireplace features: Gas
Interior area
- Total structure area: 3,445
- Total interior livable area: 3,445 sqft
Property
Parking
- Total spaces: 3
- Parking features: Attached, Oversized
- Attached garage spaces: 3
Features
- Stories: 2
- Patio & porch: Covered
- Exterior features: Sprinkler System
- Has spa: Yes
- Fencing: Back Yard
Lot
- Size: 0.27 Acres
- Features: Corner Lot, Subdivided, 1/4 Up to 1/2 Acre
Details
- Parcel number: 1444410040003
Construction
Type & style
- Home type: SingleFamily
- Architectural style: Traditional
- Property subtype: Single Family Residence
Materials
- Brick, Cement Siding, Stone, Wood Siding
- Foundation: Slab
- Roof: Composition
Condition
- New construction: No
- Year built: 2021
Details
- Builder name: Gehan Homes
Utilities & green energy
- Sewer: Public Sewer
- Water: Public, Water District
Green energy
- Energy efficient items: Attic Vents, Thermostat, HVAC
Community & HOA
Community
- Security: Prewired for Alarm System
- Subdivision: Edgewater
HOA
- Has HOA: Yes
- Amenities included: Boat Dock, Dog Park, Jogging Path, Park, Picnic Area
- HOA fee: $1,073 annually
Location
- Region: Webster
Financial & listing details
- Price per square foot: $159/sqft
- Tax assessed value: $584,454
- Annual tax amount: $17,528
- Date on market: 3/23/2026
- Listing terms: Cash,Conventional,FHA,VA Loan
Estimated market value
$541,900
$515,000 - $569,000
$3,913/mo
Price history
| Date | Event | Price |
|---|---|---|
| 9/15/2026 | Price change | $549,000-2%$159/sqft |
Source:  HAR #19439723 Report a problem HAR #19439723 Report a problem | ||
| 3/23/2026 | Listed for sale | $560,000$163/sqft |
Source: HAR #19439723 Report a problem | ||
| 2/27/2026 | Listing removed | $560,000$163/sqft |
Source: HAR #65010762 Report a problem | ||
| 11/14/2025 | Price change | $560,000-2.6%$163/sqft |
Source: HAR #65010762 Report a problem | ||
| 8/27/2025 | Price change | $575,000-0.9%$167/sqft |
Source: HAR #65010762 Report a problem | ||
| 7/25/2025 | Listed for sale | $580,000-6.4%$168/sqft |
Source: HAR #65010762 Report a problem | ||
| 8/31/2024 | Listing removed | $619,900$180/sqft |
Source: HAR #60783215 Report a problem | ||
| 8/25/2024 | Price change | $619,900-4.5%$180/sqft |
Source: HAR #60783215 Report a problem | ||
| 7/11/2024 | Price change | $649,000-2.4%$188/sqft |
Source: HAR #60783215 Report a problem | ||
| 5/15/2024 | Price change | $665,000-3.6%$193/sqft |
Source: HAR #60783215 Report a problem | ||
| 4/12/2024 | Listed for sale | $690,000$200/sqft |
Source: HAR #60783215 Report a problem | ||
Public tax history
| Year | Property taxes | Tax assessment |
|---|---|---|
| 2025 | $5,844 -4.1% | $584,454 -11.6% |
| 2024 | $6,097 -2.4% | $661,008 -8.1% |
| 2023 | $6,249 +798.4% | $719,131 +830.6% |
| 2022 | $696 | $77,275 |
Find assessor info on the county website
Monthly payment
Est. payment
Payment breakdown
Explore the cost of this home by adjusting the details. Changes won't be saved.Climate risks
Neighborhood: 77598
Nearby schools
Schools provided by the listing agent
- Elementary: Mcwhirter Elementary School
- Middle: Clear Creek Intermediate School
- High: Clear Creek High School
Source: HAR. This data may not be complete. We recommend contacting the local school district to confirm school assignments for this home.
Similar homes
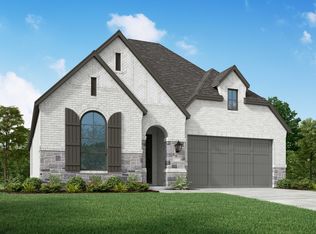
- $584,9004 bd3 ba2.7k sqft945 Goose Creek St, Webster, TX 77598For Sale
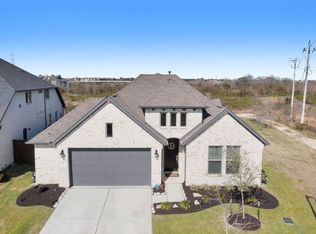 MLS ID #91521893, Yolanda Brown, Gulf Coast, Realtors. HAR
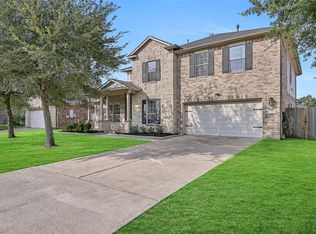
 - $525,0005 bd4 ba4.2k sqft1231 Abigail Ln, Friendswood, TX 77546For Sale
 MLS ID #2361961, Blake Jessee, Keller Williams Realty Metropolitan. HAR
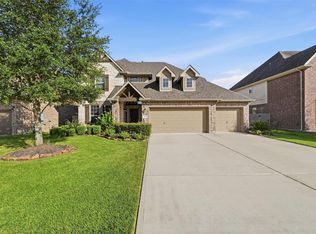
 - $525,0004 bd3 ba3.2k sqft1117 Richards Dr, Friendswood, TX 77546For Sale
 MLS ID #51538448, Samuel Hafele, Stanfield Properties. HAR
 - $489,9004 bd4 ba2.9k sqft404 Westwood Dr, League City, TX 77573For Sale
 MLS ID #13141485, Luis Santiago, Coldwell Banker TGRE. HAR
