MOTIVATED-MOTIVATED-MOTIVATED SELLER! THIS IS A MUST -SEE HOME. THE HOME IS OFFERED WITH A $60,000. WASHINGTON CHERRY CUSTOM KITCHEN WITH ISLAND, UNDER CABINET LIGHTING, CUSTOM NOOK OVER STOVE, GRANITE COUNTERTOPS, PENDANT LIGHTS, BUILT IN OVERSIZE MIRCOWAVE, PANTRY, HIDDEN CODIMENT DOORS, SLIDING DOORS WITH INSIDE BLINDS THAT EXIT TO TREX DECKING WITH RETRACABLE AWNING, ADJACENT SUNROOM WITH SKYLIGHTS IS SUNNY AND BRIGHT ALSO EXITS TO DECK. IT CAN BE USED AS AN OFFICE ROOM. THE DINING AREA IS OPEN CONCEPT TO KITCHEN. THERE IS A HIDDEN WASHER AND DRYER STACK IN HALL FOR EASY CLEANING. THE 30X13 PRIMARY BEDROOM LEADS TO THE BATH AND HOST A LARGE WALK-IN CLOSET WITH CUSTOM FINISHES. 2 ADDITIONAL BEDROOMS ARE ON SAME FLOOR. LIVING ROOM HAS A PROPANE FIREPLACE WHICH HEATS ENTIRE 1ST FLOOR. THERE IS EXTRA STORAGE AND SEVERAL OTHER AREAS THAT WERE PREVIOUSLY USED FOR BEDROOMS/OFFICE/GAMEROOM AND A 1/2 BATH DOWNSTAIRS. A SECOND SET OF WASHER, DRYER AND FREEZER COMES WITH HOME. THE LARGE POLE BARN HAS BEEN INSULATED, HEATED AND AIR CONDITIONED FOR A SEPERATE WORK/STORAGE AREA. THERE ARE 2 ADDITIONAL FREE-STANDING SHEDS WITH ELECTRIC ON THE 2 PLUS ACREAS. 2 NEW SEPTIC TANKS, NEW WINDOWS, NEW CUSTOM WINDOW TREATMENTS, DOUBLE WRAPPED INSULATION ANY MANY OTHER ADMENTIES COMES WITH YOUR HOME. PLENTY OF PARKING, ON A PRIVATE LANE WITH NO THROUGH TRAFFIC. SECURITY ALARM SYSTEM IS INSTALLED. OWNERS ARE READY TO NEGOTIATE.
For sale
Price cut: $29.9K (9/16)
$470,000
423 S Baumstown Rd, Birdsboro, PA 19508
3beds
1,890sqft
Single Family Residence
Built in 1978
2.13 Acres Lot
$461,600 Zestimate®
$249/sqft
$-- HOA
What's special
New custom window treatmentsPlenty of parkingNew windowsCustom kitchen with islandDouble wrapped insulationCustom nook over stoveUnder cabinet lighting
- 53 days
- 873
- 35
Zillow last checked:
Listing updated:
Listed by:
MICHELE BORAI 610-585-8733,
Mac Real Estate 6104899797
Source: Bright MLS,MLS#: PABK2075600
Facts & features
Interior
Bedrooms & bathrooms
- Bedrooms: 3
- Bathrooms: 2
- Full bathrooms: 1
- 1/2 bathrooms: 1
- Main level bathrooms: 1
- Main level bedrooms: 3
Basement
- Area: 0
Heating
- Forced Air, Oil
Cooling
- Ceiling Fan(s), Central Air, Electric
Appliances
- Included: Microwave, Dishwasher, Dryer, Energy Efficient Appliances, Freezer, Refrigerator, Stainless Steel Appliance(s), Cooktop, Washer, Washer/Dryer Stacked, Water Heater, Electric Water Heater
- Laundry: In Basement, Main Level
Features
- Flooring: Carpet, Slate
- Doors: Double Entry, Sliding Glass
- Windows: Bay/Bow, Double Hung, Double Pane Windows, Energy Efficient, Screens, Skylight(s)
- Basement: Full,Concrete,Sump Pump,Walk-Out Access,Windows,Partially Finished
- Number of fireplaces: 1
- Fireplace features: Gas/Propane
Interior area
- Total structure area: 1,890
- Total interior livable area: 1,890 sqft
- Finished area above ground: 1,890
- Finished area below ground: 0
Property
Parking
- Total spaces: 16
- Parking features: Storage, Garage Faces Side, Garage Door Opener, Inside Entrance, Oversized, Asphalt, Crushed Stone, Attached, Detached, Driveway, Off Street, Parking Lot
- Attached garage spaces: 3
- Uncovered spaces: 3
Accessibility
- Accessibility features: Accessible Hallway(s), 2+ Access Exits, Doors - Swing In
Features
- Levels: Two
- Stories: 2
- Exterior features: Lighting
- Pool features: None
Lot
- Size: 2.13 Acres
- Features: No Thru Street, Private, SideYard(s)
Details
- Additional structures: Above Grade, Below Grade, Outbuilding
- Parcel number: 43534406288069
- Zoning: R-101
- Special conditions: Standard
- Other equipment: Negotiable
Construction
Type & style
- Home type: SingleFamily
- Architectural style: Traditional
- Property subtype: Single Family Residence
Materials
- Vinyl Siding, Aluminum Siding, Stone
- Foundation: Block
- Roof: Architectural Shingle
Condition
- New construction: No
- Year built: 1978
Utilities & green energy
- Electric: 200+ Amp Service, 100 Amp Service
- Sewer: On Site Septic, Mound System, Private Septic Tank
- Water: Well
- Utilities for property: Electricity Available, Propane, Fiber Optic, Cable
Community & HOA
Community
- Security: Security System, Smoke Detector(s)
- Subdivision: None Available
HOA
- Has HOA: No
Location
- Region: Birdsboro
- Municipality: EXETER TWP
Financial & listing details
- Price per square foot: $249/sqft
- Tax assessed value: $108,500
- Annual tax amount: $5,413
- Date on market: 8/3/2026
- Listing agreement: Exclusive Right To Sell
- Listing terms: Cash,Conventional,FHA,VA Loan
- Inclusions: 2 Sets Of Washer And Dryers, 1 Set Is Stackable On Main Floor, One Set Is In Basement Area, 1-upright Freezer In Basement. Propane Tanks Come With Ownership To House. Living Room Tv, Which Is Hard Wired And Mounted Comes With House, Other Items Are Negotiable Like John Deere Tractor.
- Exclusions: There Are Several Things That Can Be Negotiated On That Are Listed In Agent Private
- Ownership: Fee Simple
Estimated market value
$461,600
$439,000 - $485,000
$2,233/mo
Price history
| Date | Event | Price |
|---|---|---|
| 9/16/2026 | Price change | $470,000-6%$249/sqft |
Source:  Bright MLS #PABK2075600 Report a problem Bright MLS #PABK2075600 Report a problem | ||
| 8/4/2026 | Listed for sale | $499,900+233.3%$264/sqft |
Source: Bright MLS #PABK2075600 Report a problem | ||
| 3/5/2013 | Sold | $150,000-11.7%$79/sqft |
Source: Public Record Report a problem | ||
| 1/29/2013 | Listed for sale | $169,900+6.9%$90/sqft |
Source: RE/MAX of Reading #6161289 Report a problem | ||
| 7/29/2009 | Sold | $159,000$84/sqft |
Source: Public Record Report a problem | ||
Public tax history
| Year | Property taxes | Tax assessment |
|---|---|---|
| 2025 | $5,385 +4.5% | $108,500 |
| 2024 | $5,153 +3.4% | $108,500 |
| 2023 | $4,984 +19.9% | $108,500 +18.6% |
| 2022 | $4,156 +1.5% | $91,500 |
| 2021 | $4,093 +1.1% | $91,500 |
| 2020 | $4,048 +1.1% | $91,500 |
| 2019 | $4,003 +0.3% | $91,500 |
| 2018 | $3,991 +1.5% | $91,500 |
| 2017 | $3,934 +309.5% | $91,500 |
| 2016 | $961 +3.7% | $91,500 |
| 2015 | $926 | $91,500 |
| 2014 | -- | $91,500 |
| 2013 | -- | $91,500 |
| 2012 | -- | $91,500 |
| 2011 | -- | $91,500 +10.5% |
| 2010 | -- | $82,800 |
| 2009 | -- | $82,800 |
| 2008 | -- | $82,800 |
| 2007 | -- | $82,800 |
| 2006 | -- | $82,800 |
| 2005 | -- | $82,800 |
| 2004 | -- | $82,800 |
| 2003 | -- | $82,800 |
| 2002 | -- | $82,800 |
Find assessor info on the county website
Monthly payment
Est. payment
Payment breakdown
Explore the cost of this home by adjusting the details. Changes won't be saved.Climate risks
Neighborhood: 19508
Nearby schools
Schools provided by the listing agent
- Elementary: Lorane
- Middle: Exeter Township Junior
- High: Exeter Township Senior
- District: Exeter Township
Source: Bright MLS. This data may not be complete. We recommend contacting the local school district to confirm school assignments for this home.
Similar homes
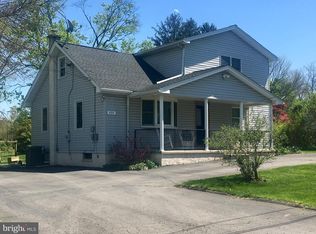
- $399,8004 bd2 ba2.2k sqft88 Spruce Ave, Birdsboro, PA 19508For Sale

 MLS ID #PABK2072592, Cecilia Leone, Century 21 Emerald. Bright MLS
 - $369,9003 bd2 ba1.3k sqft340 Bird St, Birdsboro, PA 19508For Sale
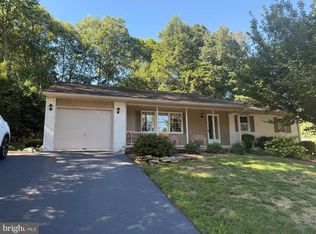 MLS ID #PABK2078084, Richard Zuber, Richard A Zuber Realty-Boyertown. Bright MLS
 - $365,9002 bd2 ba1.3k sqft986 Golf Course Rd, Birdsboro, PA 19508For Sale
 MLS ID #PABK2076538, Tina Hanulec, RE/MAX Of Reading. Bright MLS
 - $429,9003 bd2 ba1.5k sqft412 Russell Ave, Douglassville, PA 19518For Sale
 MLS ID #PABK2078146, Marilyn Ribeiro, Network Realty. Bright MLS
 - $499,9004 bd3 ba1.8k sqft22 Seidel Rd, Reading, PA 19606For SaleMLS ID #PABK2077712, Linda Cadwell, Homestarr Realty. Bright MLS
- $250,0003 bd1 ba1.2k sqft570 Mullen Hollow Rd, Birdsboro, PA 19508For SaleMLS ID #PABK2077544, Kevin Toll, KW Empower. Bright MLS
- $444,9004 bd3 ba1.8k sqft3102 Duckworth Dr, Pottstown, PA 19464For SaleMLS ID #PAMC2194080, Chris Harmer, Realty One Group Advocates. Bright MLS
- $439,0004 bd2 ba2.4k sqft5039 Valley View Rd, Mohnton, PA 19540For SaleMLS ID #PABK2077604, LuAnn McHugh, McHugh Realty Services. Bright MLS
- $535,0003 bd2 ba1.6k sqft2800 River Rd, Reading, PA 19605For SaleMLS ID #PABK2072806, Anna Ortiz, Coldwell Banker Realty. Bright MLS
- $499,9003 bd2 ba1.8k sqft162 Maple Ave, Collegeville, PA 19426For SaleMLS ID #PAMC2195506, Ryanne Sullivan, Compass RE. Bright MLS
- $450,0004 bd3 ba1.8k sqft411 Beltline Ave, Reading, PA 19605For SaleMLS ID #PABK2072214, Angela Tolosky, Coldwell Banker Realty. Bright MLS
- $389,9003 bd2 ba1.6k sqft2253 Jones Rd, Pottstown, PA 19465For SaleMLS ID #PACT2129466, John Chernesky, RE/MAX Of Reading. Bright MLS
- $475,0004 bd3 ba2.3k sqft4 Boraten Rd, Linfield, PA 19468For SaleMLS ID #PAMC2171714, Deepak Dixit, Springer Realty Group. Bright MLS
- $329,9003 bd2 ba1.8k sqft4956 Elderberry Dr, Reading, PA 19606For SaleMLS ID #PABK2077506, Tina Artigliere, Stout Associates Realtors. Bright MLS
- $385,0003 bd2 ba1.9k sqft100 W 47th St, Reading, PA 19606For SaleMLS ID #PABK2075592, Philip Macaronis, RE/MAX Of Reading. Bright MLS
- $430,0003 bd3 ba1.8k sqft3025 Red Oak Rd, Reading, PA 19605For SaleMLS ID #PABK2078096, Randy Weidner, RE/MAX Of Reading. Bright MLS
- $510,0003 bd2 ba2.4k sqft4813 Horseshoe Pike, Downingtown, PA 19335For SaleMLS ID #PACT2132524, Josh Rorke, Real of Pennsylvania. Bright MLS
- $333,0003 bd2 ba1.7k sqft4705 Saint George St, Reading, PA 19606For SaleMLS ID #PABK2076224, Muhammad Archie, Coldwell Banker Realty. Bright MLS
- $399,9004 bd2 ba2.4k sqft168 Butternut Ct, Sinking Spring, PA 19608For SaleMLS ID #PABK2078098, Ricardo J Estime, Coldwell Banker Realty. Bright MLS
- $325,0002 bd1 ba1.2k sqft107 Bethesda Rd, Elverson, PA 19520For SaleMLS ID #PACT2134800, Julie Combs, Realty One Group Restore. Bright MLS
