Skip main navigation
Off market
  • Tax assessed value
    $293,813

    423 S Cedar St, Colorado Springs, CO 80903

    2beds
    1baths
    917sqft
    SingleFamily
    Built in 1944
    4,356 Square Feet Lot
    $-- Zestimate®
    $320/sqft
    $1,709 Estimated rent

    Home value

    Not available

    Estimated sales range

    Not available

    $1,709/mo

    Zestimate® history
    Loading
    Loading...

    Owner options

    List your home for rent

    $1,709/mo

    Rent Zestimate®

    Find your next renter with Zillow Rental Manager. Plus, with online applications, you can quickly screen prospective tenants – for free.

    Learn more

    $1,709/mo

    Rent Zestimate®

    Refinance and save

    $1,678/mo

    Est. payment

    Refinancing to a lower rate could help reduce your monthly payments and save thousands over the life of the loan.

    See today's rates

    $1,678/mo

    Est. payment

    Explore your selling options

    Work with a Zillow partner agent

    Leverage their expertise and Zillow's premium Showcase listings to get your home seen by more buyers.

    Get started

    List with your own agent

    Get your home in front of millions of buyers by listing it on Zillow.

    Learn how to do it

    Sell it yourself

    Take full control of how buyers see your home on Zillow by listing For Sale by Owner (FSBO).

    List your home

    What's special

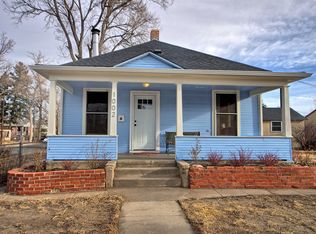
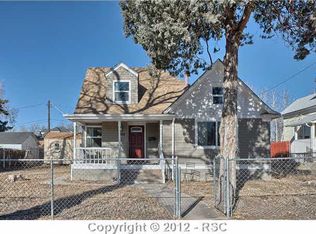
    NEW LISTING - HOME PLUS COTTAGE! SEE MORE AT: 423SouthCedarStreet.com! Exquisite and beautifully updated home nestled in pines and flowering shrubs with an exceptional and private fenced rear yard, R2 zoning, lush landscaping, and a cozy rear cottage perfect for a guest house, office, or studio! Warm hardwood floors, exposed brick fireplace, eat-in kitchen with granite and stainless-steel appliances, arched windows, bath with corner shower and custom tile work, unfinished basement for storage, and a pet-friendly yard with flagstone patio and pathways, beautiful shade trees, garden benches and shrubs, and a lovely separate cottage all showcase this inviting home. Towering pines and fragrant flowering bushes welcome you inside to the living area with a warm wood-burning fireplace, vintage exposed brick, and arched picture windows framing the landscaped front yard and lawn. Hardwood floors flow into the beautifully updated kitchen offering rich slab granite countertops, gas stove and stainless-steel appliances, custom octagon sink, and a pass-through counter bar into the living area. The sunlight-filled master bedroom has hardwood floors, and the nearby bath features a corner shower, large storage closet, and custom tilework. The beautifully landscaped, fenced, and private rear yard is a retreat in itself with a flagstone patio perfect for outdoor living and entertaining, storage/garden shed, towering trees, and a second gated and fenced yard behind. Paths lead to the private rear cottage, office, or studio with a living area and a ladder leading to a loft for sleeping, storage, or play. Additional home features include designer accents throughout, ceiling fans, custom window coverings, washer and dryer included, vinyl windows, built-in wall air-conditioning units, and a low-maintenance stucco exterior. In an excellent location near parks, shopping, and District 11 schools, this beautifully maintained home is a gem to see! Call or text Scott Huger at (719) 659-2630, or email scott@HugerGroup.com.

    This property is off market, which means it's not currently listed for sale or rent on Zillow. This may be different from what's available on other websites or public sources.

    Facts & features

    Interior

    Bedrooms & bathrooms
    • Bedrooms: 2
    • Bathrooms: 1
    Heating
    • Forced air, Gas
    Cooling
    • Other
    Appliances
    • Included: Dishwasher, Dryer, Washer
    • Laundry: In Unit
    Features
    • Flooring: Hardwood
    • Basement: Unfinished
    • Has fireplace: Yes
    Interior area
    • Total interior livable area: 917 sqft

    Property

    Parking
    • Total spaces: 2
    • Parking features: Off-street, Garage
    Features
    • Exterior features: Stucco
    Lot
    • Size: 4,356 sqft
    Details
    • Parcel number: 6417315012

    Construction

    Type & style
    • Home type: SingleFamily
    Materials
    • Frame
    • Roof: Shake / Shingle
    Condition
    • Year built: 1944

    Community & neighborhood

    Location
    • Region: Colorado Springs

    Other

    Other facts
    • Cooling System: Air Conditioning
    • Electricity not included in rent
    • Fully fence backyard
    • Laundry: In Unit

    Price history

    DateEventPrice
    1/16/2023Listing removed--
    Source: Zillow Rentals Report a problem
    1/14/2023Listed for rent$1,500$2/sqft
    Source: Zillow Rentals Report a problem
    9/8/2018Sold$215,000+2.9%$234/sqft
    Source: Public Record Report a problem
    8/13/2018Pending sale$209,000$228/sqft
    Source: Nicholas Scott Real Estate #9271962 Report a problem
    8/10/2018Listed for sale$209,000+62.8%$228/sqft
    Source: Nicholas Scott Real Estate #9271962 Report a problem
    1/20/2012Sold$128,350-1.2%$140/sqft
    Source: Public Record Report a problem
    11/18/2011Price change$129,900-3.7%$142/sqft
    Source: RE/MAX PROPERTIES INC #767542 Report a problem
    9/19/2011Price change$134,950-3.6%$147/sqft
    Source: RE/MAX PROPERTIES INC #767542 Report a problem
    8/26/2011Price change$139,950-3.4%$153/sqft
    Source: RE/MAX PROPERTIES INC #767542 Report a problem
    8/11/2011Price change$144,900-8.9%$158/sqft
    Source: RE/MAX PROPERTIES INC #767542 Report a problem
    7/29/2011Listed for sale$159,000+57.4%$173/sqft
    Source: RE/MAX Properties, Inc. #767542 Report a problem
    11/4/2009Sold$101,000+304%$110/sqft
    Source: Public Record Report a problem
    10/14/2008Sold$25,000$27/sqft
    Source: Public Record Report a problem

    Public tax history

    YearProperty taxesTax assessment
    2024$743 -29.3%$19,680
    2023$1,050 -7.8%$19,680 +4.8%
    2022$1,139 $18,770 -2.8%
    2021-- $19,310 +25.7%
    2020$1,043 +0.5%$15,360
    2019$1,037 +32.3%$15,360 +36.2%
    2018$784 -5.3%$11,280
    2017$828 +5.6%$11,280 +6.5%
    2016$784 +27.7%$10,590
    2015$614 +3.1%$10,590 +7%
    2014$596 $9,900
    2013-- --
    2012-- $5,290
    2011$312 $5,290
    2010-- $5,290
    2009-- $5,290 -7%
    2008-- $5,690
    2006-- $5,690 +28.7%
    2004-- $4,420
    2003$284 +3.7%$4,420 -11.6%
    2002$274 -1.4%$5,000 +4.4%
    2001$278 $4,790

    Find assessor info on the county website

    Neighborhood: Central Colorado Springs

    Nearby schools

    GreatSchools rating
    Schools provided by the listing agent
    • Elementary: Hunt
    • Middle: North
    • High: Palmer
    • District: Colorado Springs 11

    Source: The MLS. This data may not be complete. We recommend contacting the local school district to confirm school assignments for this home.

    Get pre-qualified for a loan
    At Zillow Home Loans, we can pre-qualify you in as little as 5 minutes with no impact to your credit score.

    An equal housing lender. NMLS #10287.