**OPEN HOUSE: SUNDAY, AUGUST 9th FROM 12pm-2pm** Turn-key Bloomfield Hills contemporary colonial with immediate possession! Remodeled by Lynch Custom Homes, this masterpiece features coveted Birmingham Schools with lower Bloomfield taxes. Sited on a gorgeous, professionally landscaped lot with perennial gardens and an in-ground sprinkler system. An oversized walnut front door opens to a spectacular open-concept main level with rich hardwoods and recessed lighting. The beautiful living room hosts a brick hearth fireplace, wood-beamed ceiling, and walls of windows, flowing seamlessly into the family where doorwalls open directly to a sprawling open backyard deck. The custom chef's kitchen is a total showstopper, boasting marble counters, a striking marble waterfall island, farmhouse-style sink, and high-end stainless appliances with a new refrigerator (’26) and updated cooktop/oven/dishwasher (’20). Uniquely designed for maximum versatility, the main level also features a 4th bedroom with a direct doorwall to the deck and an adjacent full bath, equally perfect as a family room/den/home office. Upstairs, a glass staircase leads to a loft sitting area overlooking the main level. The luxurious primary suite offers a private balcony overlooking the tree-lined yard, massive walk-in closet, and an opulent en-suite bath. Two additional nice-sized bedrooms, a beautiful hall bath, and a laundry room with a farmhouse-style sink complete the upper level. Luxury abounds with custom heated floors installed in all of the home’s bathrooms. The finished lower level expands your entertaining space with a sleek wet bar. Enjoy ultimate peace of mind with extensive capital updates: new roof (’23), furnace (’21), A/C (’22), and hot water heater (’25). Complete with an attached 2-car garage with direct home access and an ultra-private, tree-lined backyard deck, this home truly has it all. Exceptional homes of this caliber do not last long- schedule your tour today!
Sold for $875,000
Zillow last checked:
Listing updated:
Bought with:
Nicolas Petrucci, 6501391622
@properties Christie's Int'l R.E. Birmingham
Source: Realcomp II,MLS#: 20261050156
Price history
| Date | Event | Price |
|---|---|---|
| 9/8/2026 | Sold | $875,000-2.8%$250/sqft |
Source:  Realcomp II #20261050156 Report a problem Realcomp II #20261050156 Report a problem | ||
| 8/24/2026 | Pending sale | $900,000$257/sqft |
Source: Realcomp II #20261050156 Report a problem | ||
| 8/7/2026 | Price change | $900,000-2.7%$257/sqft |
Source: Realcomp II #20261050156 Report a problem | ||
| 7/21/2026 | Price change | $925,000-2.6%$264/sqft |
Source: Realcomp II #20261050156 Report a problem | ||
| 7/9/2026 | Listed for sale | $950,000+31.1%$271/sqft |
Source: Realcomp II #20261050156 Report a problem | ||
| 9/6/2019 | Sold | $724,900$207/sqft |
Source: Public Record Report a problem | ||
| 7/15/2019 | Listed for sale | $724,900+21%$207/sqft |
Source: Hall & Hunter-Birmingham #219068848 Report a problem | ||
| 10/2/2018 | Sold | $599,000+74.1%$171/sqft |
Source: Public Record Report a problem | ||
| 6/29/2015 | Sold | $344,000+4.9%$98/sqft |
Source: Public Record Report a problem | ||
| 4/29/2015 | Listed for sale | $328,000+55.5%$94/sqft |
Source: Max Broock, REALTORS�-Bloomfield Hills #215039787 Report a problem | ||
| 6/14/2012 | Sold | $211,000-1.8%$60/sqft |
Source: Public Record Report a problem | ||
| 1/27/2012 | Price change | $214,900-2.3%$61/sqft |
Source: Real Living #212009033 Report a problem | ||
| 1/13/2012 | Price change | $219,900-2.2%$63/sqft |
Source: Real Living #212009033 Report a problem | ||
| 12/22/2011 | Listed for sale | $224,900$64/sqft |
Source: REAL LIVING CRANBROOK,REALTORS� #211129492 Report a problem | ||
Nearby homes
- $648,9004 bd3 ba1.8k sqft445 S Cranbrook Cross Rd, Bloomfield Hills, MI 48301Off Market
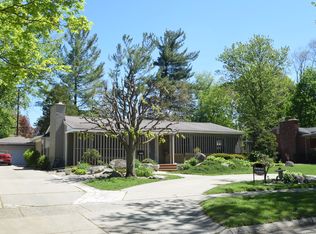
- $434,9003 bd1 ba1.7k sqft407 S Cranbrook Cross Rd, Bloomfield Hills, MI 48301Off Market
- $418,6003 bd1 ba1.4k sqft372 S Williamsbury Rd, Bloomfield Hills, MI 48301Off Market
- $548,5003 bd2 ba1.5k sqft354 S Williamsbury Rd, Bloomfield Hills, MI 48301Off Market
Get a cash offer in 3 minutes
Find out how much your home could sell for in as little as 3 minutes with a no-obligation cash offer.
Estimated market value
$874,800
