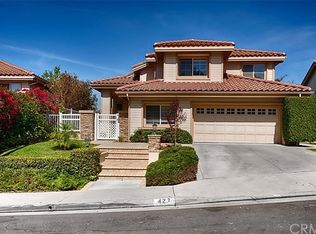
Spacious Family Home with STUNNING CITY LIGHT VIEWS! Grand soaring ceilings bring light and air throughout the living areas, where tile entry perfectly anchors the space. Generous living areas include formal dining and living rooms that allow for wonderful entertaining opportunities. A large well appointed Kitchen makes cooking a breeze, with wonderful Gas range and long bar area where friends and family can join you as you make those wonderful meals! A sweet breakfast area is in the kitchen too. Cozy fireplaces highlight the living and family rooms, the perfect place for a movie or a book on those cooler nights. Or, take the moment outside to your wonderful backyard, where views of the neighborhood, hills and at night, incredible lights will dazzle you! A full bedroom/study and bathroom on the main floor is a great spot for Mom or an older teenager to have their own space. When the day is over, your generous Primary Bedroom with it's own retreat awaits!! The surprise of your own Sauna is a feature of the Primary Bath, so you can get the privacy and wellness break you need. With three more upstairs bedrooms and a hall bath, everyone is cared for. This is One to call HOME!
Sold for $1,320,000
Listed by: Utopia Real Estate • Melinda Del Conte • Contact: 949-303-5997
Bought with: Utopia Real Estate
$1,320,000
423 S Laureltree Dr, Anaheim, CA 92808
5beds
2,952sqft
Single Family Residence
Built in 1992
7,700 Square Feet Lot
$1,391,400 Zestimate®
$447/sqft
$6,086 Estimated rent
Home value
$1,391,400
$1.32M - $1.46M
$6,086/mo
Zestimate® history
Owner options
List your home for rent
$6,086/mo
Rent Zestimate®
Find your next renter with Zillow Rental Manager. Plus, with online applications, you can quickly screen prospective tenants – for free.
$6,086/mo
Rent Zestimate®
Refinance and save
$8,486/mo
Est. payment
Refinancing to a lower rate could help reduce your monthly payments and save thousands over the life of the loan.
$8,486/mo
Est. payment
Explore your selling options
Work with a Zillow partner agent
Leverage their expertise and Zillow's premium Showcase listings to get your home seen by more buyers.
Get startedList with your own agent
Get your home in front of millions of buyers by listing it on Zillow.
Learn how to do itSell it yourself
Take full control of how buyers see your home on Zillow by listing For Sale by Owner (FSBO).
List your homeWhat's special
Wonderful backyardGrand soaring ceilingsStunning city light viewsBreakfast areaLong bar areaTile entryGas range
Zillow last checked:
Listing updated:
Listed by:
Melinda Del Conte DRE #01902103 949-303-5997,
Utopia Real Estate
Bought with:
Melinda Del Conte, DRE #01902103
Utopia Real Estate
Source: CRMLS,MLS#: OC26035687 Originating MLS: California Regional MLS
Originating MLS: California Regional MLSFacts & features
Interior
Bedrooms & bathrooms
- Bedrooms: 5
- Bathrooms: 3
- Full bathrooms: 3
- Main level bathrooms: 1
- Main level bedrooms: 1
Rooms
- Room types: Bedroom, Entry/Foyer, Family Room, Laundry, Living Room, Other, Retreat, Sauna, Dining Room
Bedroom
- Features: Bedroom on Main Level
Bathroom
- Features: Bathtub, Closet, Dual Sinks, Enclosed Toilet, Separate Shower, Tub Shower
Kitchen
- Features: Tile Counters
Other
- Features: Walk-In Closet(s)
Heating
- Central
Cooling
- Central Air
Appliances
- Included: Built-In Range, Dishwasher, Electric Oven, Gas Range, Microwave, Water To Refrigerator
- Laundry: Electric Dryer Hookup, Gas Dryer Hookup, Laundry Room
Features
- Breakfast Area, Ceiling Fan(s), Ceramic Counters, Cathedral Ceiling(s), Separate/Formal Dining Room, Eat-in Kitchen, High Ceilings, In-Law Floorplan, Recessed Lighting, Two Story Ceilings, Bedroom on Main Level, Walk-In Closet(s)
- Flooring: Carpet, Tile
- Doors: Panel Doors, Sliding Doors
- Windows: Blinds, Double Pane Windows
- Has fireplace: Yes
- Fireplace features: Family Room, Living Room
- Common walls with other units/homes: No Common Walls
Interior area
- Total interior livable area: 2,952 sqft
Property
Parking
- Total spaces: 3
- Parking features: Attached Carport, Direct Access, Driveway, Driveway Up Slope From Street, Garage
- Attached garage spaces: 3
- Has carport: Yes
Accessibility
- Accessibility features: None
Features
- Levels: Two
- Stories: 2
- Entry location: 1
- Patio & porch: Concrete, Open, Patio
- Pool features: None
- Fencing: Block,Wrought Iron
- Has view: Yes
- View description: City Lights, Hills, Neighborhood
Lot
- Size: 7,700 Square Feet
- Features: Back Yard, Front Yard, Level, Street Level, Yard
Details
- Parcel number: 35422130
- Special conditions: Standard
Construction
Type & style
- Home type: SingleFamily
- Architectural style: Contemporary
- Property subtype: Single Family Residence
Materials
- Stucco
- Foundation: Slab
- Roof: Spanish Tile
Condition
- New construction: No
- Year built: 1992
Utilities & green energy
- Electric: Standard
- Sewer: Public Sewer
- Water: Public
- Utilities for property: Cable Connected, Electricity Connected, Natural Gas Connected, Underground Utilities, Water Connected
Community & HOA
Community
- Features: Curbs, Gutter(s), Street Lights, Suburban, Sidewalks
- Security: Carbon Monoxide Detector(s), Smoke Detector(s)
- Subdivision: Larkspur (Lark)
HOA
- Has HOA: Yes
- Amenities included: Trail(s)
- HOA fee: $97 monthly
- HOA name: Sycamore Cyn Master Assoc
- HOA phone: 949-838-3207
Location
- Region: Anaheim
Financial & listing details
- Price per square foot: $447/sqft
- Tax assessed value: $952,938
- Annual tax amount: $10,498
- Date on market: 2/17/2026
- Cumulative days on market: 2 days
- Listing terms: Cash,Cash to New Loan,Conventional,FHA
- Road surface type: Paved
Price history
| Date | Event | Price |
|---|---|---|
| 3/25/2026 | Sold | $1,320,000-2.2%$447/sqft |
Source:  CRMLS #OC26035687 Report a problem CRMLS #OC26035687 Report a problem | ||
| 3/5/2026 | Pending sale | $1,350,000$457/sqft |
Source: CRMLS #OC26035687 Report a problem | ||
| 2/20/2026 | Contingent | $1,350,000$457/sqft |
Source: CRMLS #OC26035687 Report a problem | ||
| 2/17/2026 | Listed for sale | $1,350,000+51.7%$457/sqft |
Source: CRMLS #OC26035687 Report a problem | ||
| 2/12/2026 | Listing removed | $5,695$2/sqft |
Source: Zillow Rentals Report a problem | ||
| 2/9/2026 | Listed for rent | $5,695+16.3%$2/sqft |
Source: Zillow Rentals Report a problem | ||
| 9/23/2023 | Listing removed | -- |
Source: Zillow Rentals Report a problem | ||
| 9/9/2023 | Price change | $4,895-3.9%$2/sqft |
Source: Zillow Rentals Report a problem | ||
| 7/8/2023 | Listed for rent | $5,095+34.1%$2/sqft |
Source: Zillow Rentals Report a problem | ||
| 1/18/2020 | Listing removed | $3,800$1/sqft |
Source: Zillow Rental Manager Report a problem | ||
| 12/10/2019 | Listed for rent | $3,800$1/sqft |
Source: Zillow Rental Manager Report a problem | ||
| 11/30/2018 | Listing removed | $3,800$1/sqft |
Source: Zillow Rental Manager Report a problem | ||
| 11/21/2018 | Listed for rent | $3,800$1/sqft |
Source: Zillow Rental Manager Report a problem | ||
| 6/22/2010 | Listing removed | $889,700$301/sqft |
Source: HouseHitz, Inc. Report a problem | ||
| 4/1/2009 | Listed for sale | $889,700+20.2%$301/sqft |
Source: HouseHitz, Inc. Report a problem | ||
| 1/22/2009 | Sold | $740,000-9.2%$251/sqft |
Source: Public Record Report a problem | ||
| 10/16/2008 | Price change | $814,700-4.1%$276/sqft |
Source: Listhub #S550908 Report a problem | ||
| 8/23/2008 | Price change | $849,950-4.5%$288/sqft |
Source: Listhub #S550908 Report a problem | ||
| 7/12/2008 | Listed for sale | $889,700$301/sqft |
Source: Listhub #S550908 Report a problem | ||
Public tax history
| Year | Property taxes | Tax assessment |
|---|---|---|
| 2025 | $10,498 +2.2% | $952,938 +2% |
| 2024 | $10,268 +2.2% | $934,253 +2% |
| 2023 | $10,045 +2% | $915,935 +2% |
| 2022 | $9,852 +2.9% | $897,976 +2% |
| 2021 | $9,575 +0.9% | $880,369 +1% |
| 2020 | $9,487 | $871,342 +2% |
| 2019 | $9,487 +1.3% | $854,257 +2% |
| 2018 | $9,366 +6% | $837,507 +2% |
| 2017 | $8,835 | $821,086 +2% |
| 2016 | $8,835 +2% | $804,987 +1.5% |
| 2015 | $8,664 +4.4% | $792,896 +2% |
| 2014 | $8,299 | $777,365 +13.7% |
| 2013 | -- | $683,520 |
| 2012 | -- | $683,520 -4% |
| 2011 | -- | $712,000 -3.6% |
| 2010 | -- | $738,245 +53.8% |
| 2009 | -- | $480,043 +2% |
| 2008 | -- | $470,631 +2% |
| 2007 | -- | $461,403 +2% |
| 2006 | -- | $452,356 +2% |
| 2005 | -- | $443,487 +2% |
| 2004 | -- | $434,792 +1.9% |
| 2003 | -- | $426,824 +2% |
| 2002 | -- | $418,455 +2% |
| 2001 | $5,466 +10.6% | $410,250 +14% |
| 2000 | $4,941 | $360,000 |
Find assessor info on the county website
Neighborhood: Anaheim Hills
Nearby homes
- $1,285,4004 bd2 ba2.4k sqft419 S Laureltree Dr, Anaheim, CA 92808Off Market
- $1,261,8003 bd2 ba2.1k sqft427 S Laureltree Dr, Anaheim, CA 92808Off Market
- $1,682,2005 bd3 ba2.9k sqft415 S Laureltree Dr, Anaheim, CA 92808Off Market

- $1,445,4004 bd3 ba3.1k sqft431 S Laureltree Dr, Anaheim, CA 92808Off Market
- $1,395,5004 bd3 ba2k sqft336 S Rosebud Ct, Anaheim, CA 92808Off Market
- $1,245,1003 bd2 ba2.1k sqft409 S Laureltree Dr, Anaheim, CA 92808Off Market
- $1,517,6003 bd3 ba2.9k sqft435 S Laureltree Dr, Anaheim, CA 92808Off Market
- $1,413,4003 bd2 ba2.1k sqft424 S Laureltree Dr, Anaheim, CA 92808Off Market
Nearby schools
GreatSchools rating
- 9/10Running Springs Elementary SchoolGrades: K-8Distance: 0.7 mi
- 10/10Canyon High SchoolGrades: 9-12Distance: 3.3 mi
- 9/10El Rancho Charter SchoolGrades: 7-8Distance: 2 mi
Get a cash offer in 3 minutes
Find out how much your home could sell for in as little as 3 minutes with a no-obligation cash offer.
Estimated market value
$1,391,400
Get a cash offer in 3 minutes
Find out how much your home could sell for in as little as 3 minutes with a no-obligation cash offer.
Estimated market value
$1,391,400
- California
- Orange County
- Anaheim
- 92808
- Anaheim Hills
- 423 S Laureltree Dr
Nearby cities
Nearby neighborhoods
Nearby zip codes
Other Anaheim Topics
