Skip main navigation
Sold for $9,250,000
  • $9,250,000

    423 S Lumina Avenue, Wrightsville Beach, NC 28480

    8beds
    6,902sqft
    Single Family Residence
    Built in 2020
    0.32 Acres Lot
    $10,833,200 Zestimate®
    $1,340/sqft
    $7,075 Estimated rent

    Home value

    $10,833,200

    $7.91M - $14.95M

    $7,075/mo

    Zestimate® history
    Loading
    Loading...

    Owner options

    List your home for rent

    $7,075/mo

    Rent Zestimate®

    Find your next renter with Zillow Rental Manager. Plus, with online applications, you can quickly screen prospective tenants – for free.

    Learn more

    $7,075/mo

    Rent Zestimate®

    Refinance and save

    $52,838/mo

    Est. payment

    Refinancing to a lower rate could help reduce your monthly payments and save thousands over the life of the loan.

    See today's rates

    $52,838/mo

    Est. payment

    Explore your selling options

    Work with a Zillow partner agent

    Leverage their expertise and Zillow's premium Showcase listings to get your home seen by more buyers.

    Get started

    List with your own agent

    Get your home in front of millions of buyers by listing it on Zillow.

    Learn how to do it

    Sell it yourself

    Take full control of how buyers see your home on Zillow by listing For Sale by Owner (FSBO).

    List your home

    What's special

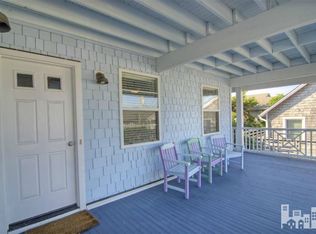
    Introducing a Timeless Coastal Retreat: Luxury Oceanfront Haven on Wrightsville Beach. Nestled on a one way street on the tranquil south end of Wrightsville Beach is an exquisite oceanfront sanctuary that transcends luxury living. This masterpiece of classic Hamptons-inspired architecture boasts just under 7,000 heated square feet, 8 bedrooms, 8 full baths, and 2 half baths, offering an expansive, relaxing retreat. Step into a world of refined elegance as you enter this coastal masterpiece. Crafted with unwavering attention to detail, the home exudes an immediate sense of calm and vacation bliss. The interior is graced with reclaimed wood floors, evoking a sense of history and craftsmanship, while the open living spaces effortlessly flow, creating an inviting ambiance that's both luxurious and welcoming. Every aspect of this home speaks to a life of comfort and sophistication. The gourmet kitchen is a chef's dream, featuring custom cabinetry, concrete and marble countertops and a Thermador appliance package, complete with twin ovens, dual dishwashers, and a gas range. A full scullery adds to the convenience and functionality of the kitchen as well as a large island with seating for 6. Designed by the esteemed Cothran Harris and built by second-generation Wilmington builder, Jim Murray of Murray Construction, this residence stands as a testament to quality and lasting beauty. Completed in late 2020, the property harmonizes classic style with modern amenities, delivering an incomparable sense of luxury. Unwind in the comfort of your private beach access, where the Atlantic's rhythmic waves set the tone for a peaceful escape. Ample ipe decking spans across multiple levels, offering panoramic ocean views that capture the essence of coastal living. Meticulously designed landscaping creates a lush, tropical environment while remaining easy to care for with turf in the front yard and a cutting-edge irrigation system to maintain the

    Zillow last checked:

    Listing updated:

    Listed by:

    Team Full Circle Real Estate 910-518-6378,

    Full Circle Real Estate

    Bought with:

    Happy H Clark, 156957

    Ivester Jackson Christie's

    Source: Hive MLS,MLS#: 100399182MLS LogoOriginating MLS: Cape Fear Realtors MLS, Inc.

    Facts & features

    Interior

    Bedrooms & bathrooms
    • Bedrooms: 8
    • Bathrooms: 10
    • Full bathrooms: 8
    • 1/2 bathrooms: 2
    Rooms
    • Room types: Living Room, Dining Room, Other, Kitchen, Master Bedroom, Bedroom 2, Bedroom 3, Laundry, Bedroom 5, Bedroom 6, Bedroom 7, Bedroom 8, Den
    Primary bedroom
    • Level: Third
    Primary bedroom
    • Description: Guest Master
    • Level: Second
    Bedroom 2
    • Description: Crofter
    • Level: Third
    Bedroom 3
    • Description: Guest Master
    • Level: Third
    Bedroom 5
    • Level: Second
    Bedroom 6
    • Level: Second
    Other
    • Description: Bunk Room
    Other
    • Description: Crofter
    • Level: Second
    Den
    • Level: Second
    Dining room
    • Length: 12
    Dining room
    • Level: Second
    Kitchen
    • Level: Third
    Laundry
    • Level: Third
    Laundry
    • Description: Mudroom
    • Level: Second
    Living room
    • Level: Third
    Other
    • Description: Foyer
    • Level: Ground
    • Dimensions: 12 x 22
    Other
    • Description: Scullery/Pantry
    • Level: Third
    Other
    • Description: Unheated, Enclosed Flex Space
    • Level: Ground
    • Dimensions: 30 x 22
    Other
    • Description: Unheated, Enclosed Storage
    • Level: Ground
    • Dimensions: 54 x 12.5
    Heating
    • Fireplace(s), Heat Pump, Zoned, Electric
    Cooling
    • Heat Pump, Zoned
    Appliances
    • Included: Vented Exhaust Fan, Mini Refrigerator, Gas Cooktop, Built-In Microwave, Water Softener, Washer, Refrigerator, Ice Maker, Humidifier, Dryer, Double Oven, Disposal, Dishwasher
    • Laundry: Laundry Room
    Features
    • Sound System, Walk-in Closet(s), High Ceilings, Mud Room, Kitchen Island, Elevator, Ceiling Fan(s), Walk-in Shower, Wet Bar, Blinds/Shades, Walk-In Closet(s)
    • Flooring: Tile, Wood
    Interior area
    • Total structure area: 6,902
    • Total interior livable area: 6,902 sqft

    Property

    Parking
    • Total spaces: 3
    • Parking features: Off Street
    • Uncovered spaces: 2
    Accessibility
    • Accessibility features: Accessible Elevator Installed
    Features
    • Levels: Three Or More
    • Stories: 3
    • Patio & porch: Covered, Deck, Patio, Porch, Wrap Around, Balcony
    • Exterior features: Outdoor Shower, Irrigation System, Gas Log
    • Pool features: See Remarks
    • Fencing: None
    • Has view: Yes
    • View description: ICW, Ocean, Water
    • Has water view: Yes
    • Water view: Ocean,Water
    • Waterfront features: Deeded Beach Access, Ocean Side
    • Frontage type: Oceanfront
    Lot
    • Size: 0.32 Acres
    • Features: Deeded Beach Access, Ocean Side
    Details
    • Parcel number: R06315003006000
    • Zoning: R-1
    • Special conditions: Standard
    • Other equipment: Generator

    Construction

    Type & style
    • Home type: SingleFamily
    • Property subtype: Single Family Residence
    Materials
    • Shake Siding
    • Foundation: Other, Pilings
    • Roof: Architectural Shingle
    Condition
    • New construction: No
    • Year built: 2020

    Utilities & green energy

    • Sewer: Public Sewer
    • Water: Public
    • Utilities for property: Sewer Available, Water Available

    Community & HOA

    Community
    • Security: Smoke Detector(s)
    • Subdivision: Not In Subdivision
    HOA
    • Has HOA: No
    • Amenities included: None
    Location
    • Region: Wrightsville Beach

    Financial & listing details

    • Price per square foot: $1,340/sqft
    • Tax assessed value: $4,021,200
    • Annual tax amount: $22,008
    • Date on market: 4/4/2025
    • Cumulative days on market: 196 days
    • Listing agreement: Exclusive Right To Sell
    • Listing terms: Cash,Conventional
    • Road surface type: Paved

    Price history

    DateEventPrice
    5/22/2024Sold$9,250,000-14.4%$1,340/sqft
    Source: Hive MLS #100399182 Report a problem
    4/25/2024Pending sale$10,800,000$1,565/sqft
    Source: Hive MLS #100399182 Report a problem
    3/14/2024Listed for sale$10,800,000-5.3%$1,565/sqft
    Source: Hive MLS #100399182 Report a problem
    1/9/2024Listing removed--
    Source: Hive MLS #100399182 Report a problem
    8/10/2023Listed for sale$11,400,000+338.5%$1,652/sqft
    Source: Hive MLS #100399182 Report a problem
    7/10/2017Sold$2,600,000+26.8%$377/sqft
    Source: Hive MLS #100056836 Report a problem
    7/23/2012Sold$2,050,000$297/sqft
    Source: Hive MLS #30474011 Report a problem

    Public tax history

    Tax history is unavailable.

    Neighborhood: 28480

    Nearby schools

    GreatSchools rating
    Get a cash offer in 3 minutes
    Find out how much your home could sell for in as little as 3 minutes with a no-obligation cash offer.
    Estimated market value
    $10,833,200
    Get a cash offer in 3 minutes
    Find out how much your home could sell for in as little as 3 minutes with a no-obligation cash offer.
    Estimated market value
    $10,833,200