This offering presents an amazing opportunity to purchase a beautiful three-story townhome centrally located in the heart of South Tampa! Located in the highly sought-after Plant High School District, this 3 bedroom / 3 and a half bathroom move-in ready offering is within a 4-mile radius of many of Tampa’s most popular destinations, including Hyde Park Village, Bayshore Boulevard, SoHo, Water Street, Midtown, Raymond James Stadium, Amalie Arena, Tampa International Airport and more! The first floor consists of the master bedroom, bathroom, and newly renovated bonus room which can be used as a home office; the second floor includes a spacious living room, dining area, kitchen, and half-bath; and the remaining two bedrooms, two bathrooms and laundry area are on the third floor. The property also boasts a cozy back patio area with plenty of room for a seating area and outdoor grill. Other property features include concrete block construction, a heated 1-car finished garage, hardwood and ceramic tile floors throughout, two recently remodeled bathrooms, and plantation shutters. Two cars can fit in the front driveway, and an additional nine unrestricted parking spaces located at the rear of the property can be used for both owners and visitors. All furniture within the home is negotiable or available for purchase separately.
Sold for $660,000
$660,000
423 S Matanzas Ave, Tampa, FL 33609
3beds
2,160sqft
Townhouse
Built in 2005
1,418 Square Feet Lot
$654,000 Zestimate®
$306/sqft
$4,769 Estimated rent
Home value
$654,000
$621,000 - $687,000
$4,769/mo
Zestimate® history
Owner options
List your home for rent
$4,769/mo
Rent Zestimate®
Find your next renter with Zillow Rental Manager. Plus, with online applications, you can quickly screen prospective tenants – for free.
$4,769/mo
Rent Zestimate®
Refinance and save
$4,815/mo
Est. payment
Refinancing to a lower rate could help reduce your monthly payments and save thousands over the life of the loan.
$4,815/mo
Est. payment
Explore your selling options
Work with a Zillow partner agent
Leverage their expertise and Zillow's premium Showcase listings to get your home seen by more buyers.
Get startedList with your own agent
Get your home in front of millions of buyers by listing it on Zillow.
Learn how to do itSell it yourself
Take full control of how buyers see your home on Zillow by listing For Sale by Owner (FSBO).
List your homeWhat's special
Newly renovated bonus roomRecently remodeled bathroomsTampa international airportHalf - bathOutdoor grillHyde park villageLaundry area
Zillow last checked:
Listing updated:
Listed by:
Zack Jacob 813-758-5324,
JACOB REAL ESTATE SERVICES,INC 813-258-3200
Bought with:
Harvey Petty, 3223662
KELLER WILLIAMS TAMPA CENTRAL
Elif Fitts, 3314907
KELLER WILLIAMS TAMPA CENTRAL
Source: Stellar MLS,MLS#: T3504627 Originating MLS: Tampa
Originating MLS: Tampa
Facts & features
Interior
Bedrooms & bathrooms
- Bedrooms: 3
- Bathrooms: 4
- Full bathrooms: 3
- 1/2 bathrooms: 1
Rooms
- Room types: Den/Library/Office
Primary bedroom
- Features: Walk-In Closet(s)
- Level: First
- Dimensions: 18x19
Bedroom 2
- Features: Built-in Closet
- Level: Third
- Dimensions: 14x14
Bedroom 3
- Features: Built-in Closet
- Level: Third
- Dimensions: 11x13
Kitchen
- Level: Second
- Dimensions: 10x10
Living room
- Level: Second
- Dimensions: 14x18
Heating
- Central
Cooling
- Central Air
Appliances
- Included: Dishwasher, Disposal, Dryer, Electric Water Heater, Microwave, Range, Refrigerator, Washer
- Laundry: Upper Level
Features
- Built-in Features, Ceiling Fan(s), Living Room/Dining Room Combo, Primary Bedroom Main Floor
- Flooring: Engineered Hardwood, Tile
- Has fireplace: No
Interior area
- Total structure area: 2,268
- Total interior livable area: 2,160 sqft
Property
Parking
- Total spaces: 1
- Parking features: Garage - Attached
- Attached garage spaces: 1
Features
- Levels: Three Or More
- Stories: 3
- Exterior features: Irrigation System
Lot
- Size: 1,418 Square Feet
Details
- Parcel number: A22291874C00000200002.0
- Zoning: RM-24
- Special conditions: None
Construction
Type & style
- Home type: Townhouse
- Property subtype: Townhouse
Materials
- Block, Stucco, Wood Frame
- Foundation: Slab
- Roof: Shingle
Condition
- New construction: No
- Year built: 2005
Utilities & green energy
- Sewer: Public Sewer
- Water: Public
- Utilities for property: BB/HS Internet Available, Cable Connected, Electricity Connected, Fiber Optics, Phone Available, Public, Sewer Connected, Water Connected
Community & HOA
Community
- Features: Deed Restrictions
- Pet fee: $0 monthly
- Subdivision: HAMPTON WOODS TWNHMS
HOA
- Has HOA: Yes
- Services included: Maintenance Structure, Maintenance Grounds, Pest Control
- HOA fee: $300 monthly
- HOA name: Ricardo Rios
Location
- Region: Tampa
Financial & listing details
- Price per square foot: $306/sqft
- Tax assessed value: $494,244
- Annual tax amount: $5,700
- Date on market: 3/13/2024
- Cumulative days on market: 63 days
- Listing terms: Cash,Conventional,FHA,VA Loan
- Ownership: Fee Simple
- Total actual rent: 0
- Electric utility on property: Yes
- Road surface type: Asphalt
Price history
| Date | Event | Price |
|---|---|---|
| 6/30/2024 | Sold | $660,000-1.9%$306/sqft |
Source:  Stellar MLS #T3504627 Report a problem Stellar MLS #T3504627 Report a problem | ||
| 5/15/2024 | Pending sale | $673,000$312/sqft |
Source: Stellar MLS #T3504627 Report a problem | ||
| 3/14/2024 | Listed for sale | $673,000+12.4%$312/sqft |
Source: Stellar MLS #T3504627 Report a problem | ||
| 7/10/2023 | Sold | $599,000$277/sqft |
Source: Public Record Report a problem | ||
| 6/7/2023 | Pending sale | $599,000$277/sqft |
Source: Stellar MLS #T3440807 Report a problem | ||
| 5/11/2023 | Price change | $599,000-3.2%$277/sqft |
Source: Stellar MLS #T3440807 Report a problem | ||
| 5/3/2023 | Price change | $619,000-1.6%$287/sqft |
Source: Stellar MLS #T3440807 Report a problem | ||
| 4/20/2023 | Listed for sale | $629,000+55.7%$291/sqft |
Source: Stellar MLS #T3440807 Report a problem | ||
| 9/5/2018 | Sold | $404,000+1%$187/sqft |
Source: Public Record Report a problem | ||
| 7/10/2018 | Listed for sale | $399,900$185/sqft |
Source: TONI EVERETT COMPANY #T3101665 Report a problem | ||
| 7/10/2018 | Pending sale | $399,900$185/sqft |
Source: TONI EVERETT COMPANY #T3101665 Report a problem | ||
| 5/10/2018 | Price change | $399,900-3.6%$185/sqft |
Source: TONI EVERETT COMPANY #T3101665 Report a problem | ||
| 4/17/2018 | Listed for sale | $415,000+14%$192/sqft |
Source: TONI EVERETT COMPANY #T3101665 Report a problem | ||
| 5/19/2006 | Sold | $364,000+34.7%$169/sqft |
Source: Public Record Report a problem | ||
| 12/28/2005 | Sold | $270,200$125/sqft |
Source: Public Record Report a problem | ||
Public tax history
| Year | Property taxes | Tax assessment |
|---|---|---|
| 2025 | $4,863 -50.6% | $282,312 -44.8% |
| 2024 | $9,843 +72.7% | $511,390 +52.9% |
| 2023 | $5,700 +2.8% | $334,445 +3% |
| 2022 | $5,547 +1.2% | $324,704 +3% |
| 2021 | $5,479 -9.5% | $315,247 -7.9% |
| 2020 | $6,051 -0.7% | $342,296 +0.1% |
| 2019 | $6,097 | $342,082 +73.1% |
| 2018 | $6,097 +87.6% | $197,596 -33.3% |
| 2017 | $3,250 +1.6% | $296,430 +56.4% |
| 2016 | $3,197 +3.1% | $189,551 +0.7% |
| 2015 | $3,100 +1.1% | $188,233 +0.8% |
| 2014 | $3,067 | $186,739 +1.5% |
| 2013 | $3,067 +0.9% | $183,979 +1.7% |
| 2012 | $3,039 -0.2% | $180,904 +0% |
| 2011 | $3,044 -7% | $180,833 -6.2% |
| 2010 | $3,273 +0.7% | $192,728 +1% |
| 2009 | $3,251 -27.1% | $190,775 -22.4% |
| 2008 | $4,461 -19.1% | $245,810 -12.6% |
| 2007 | $5,511 -10.1% | $281,258 +7.9% |
| 2006 | $6,129 +476.7% | $260,555 +492% |
| 2005 | $1,063 | $44,013 |
| 2004 | -- | $44,013 |
Find assessor info on the county website
Neighborhood: Palma Ceia Pines
Nearby homes
- $592,4003 bd4 ba1.9k sqft421 S Matanzas Ave, Tampa, FL 33609Off Market

- $559,7003 bd3 ba1.9k sqft425 S Matanzas Ave, Tampa, FL 33609Off Market
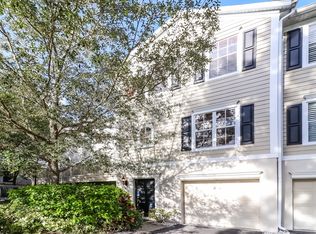
- $608,8003 bd4 ba1.9k sqft427 S Matanzas Ave, Tampa, FL 33609Off Market
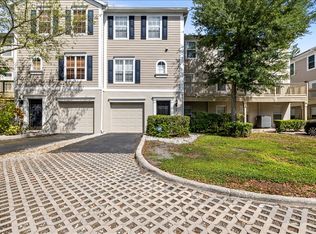
- $561,3003 bd3 ba1.9k sqft429 S Matanzas Ave, Tampa, FL 33609Off Market

- $590,2003 bd4 ba1.9k sqft431 S Matanzas Ave, Tampa, FL 33609Off Market
- $554,6003 bd4 ba1.9k sqft431 S Matanzas Ave #NA, Tampa, FL 33609Off Market
- $567,0003 bd4 ba1.9k sqft3201 W Horatio St UNIT B, Tampa, FL 33609Off Market
- $584,0003 bd3 ba1.9k sqft3201 W Horatio St UNIT A, Tampa, FL 33609Off Market
Nearby schools
GreatSchools rating
- 9/10Mitchell Elementary SchoolGrades: PK-5Distance: 0.3 mi
- 9/10Wilson Middle SchoolGrades: 6-8Distance: 1.6 mi
- 8/10Plant High SchoolGrades: 9-12Distance: 1.3 mi
Schools provided by the listing agent
- Elementary: Mitchell-HB
- Middle: Wilson-HB
- High: Plant-HB
Source: Stellar MLS. This data may not be complete. We recommend contacting the local school district to confirm school assignments for this home.
Get a cash offer in 3 minutes
Find out how much your home could sell for in as little as 3 minutes with a no-obligation cash offer.
Estimated market value
$654,000
Get a cash offer in 3 minutes
Find out how much your home could sell for in as little as 3 minutes with a no-obligation cash offer.
Estimated market value
$654,000
- Florida
- Hillsborough County
- Tampa
- 33609
- Palma Ceia Pines
- 423 S Matanzas Ave
Nearby cities
Nearby neighborhoods
Nearby zip codes
Other Tampa Topics
