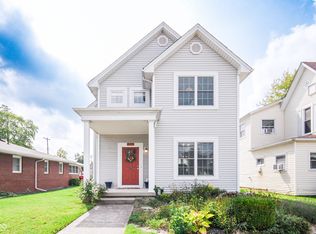
This beautifully updated American vernacular gable-front cottage offers the perfect blend of charm, convenience, and value-all in a prime in-town location! From the moment you arrive, you'll appreciate the inviting curb appeal and thoughtful updates throughout. Step outside and enjoy the low-maintenance composite deck-perfect for relaxing or entertaining-while the detached woodshop/garage adds incredible versatility for hobbies, storage, or workspace needs. A newer roof provides added peace of mind for years to come. Inside, you'll find a spacious kitchen and dining area designed with gatherings in mind, offering plenty of room for cooking, hosting, and everyday living. The home features 3 bedrooms and 2 full bathrooms, giving everyone their own comfortable space. The laundry area includes additional room, currently used for a second refrigerator, adding extra convenience and flexibility. Downstairs, the basement offers excellent storage and easy access to major utilities, making maintenance and upkeep a breeze. Affordable and full of character-this is one you don't want to miss. Schedule your showing today!
Sold
Street View
Zillow last checked:
Listing updated:
Bought with:
Debra Young
CENTURY 21 Scheetz
Source: MIBOR as distributed by MLS GRID,MLS#: 22089569
Price history
| Date | Event | Price |
|---|---|---|
| 7/20/2026 | Sold | $184,000+2.3%$93/sqft |
Source:  MIBOR as distributed by MLS GRID #22089569 Report a problem MIBOR as distributed by MLS GRID #22089569 Report a problem | ||
| 3/21/2026 | Pending sale | $179,900$91/sqft |
Source: MIBOR as distributed by MLS GRID #22089569 Report a problem | ||
| 3/17/2026 | Listed for sale | $179,900+24.1%$91/sqft |
Source: MIBOR as distributed by MLS GRID #22089569 Report a problem | ||
| 2/5/2026 | Sold | $145,000+18.4%$73/sqft |
Source: Public Record Report a problem | ||
| 1/7/2022 | Sold | $122,500-1.9%$62/sqft |
Source: MIBOR as distributed by MLS GRID #21820138 Report a problem | ||
| 11/30/2021 | Pending sale | $124,900$63/sqft |
Source: MIBOR as distributed by MLS GRID #21820138 Report a problem | ||
| 11/12/2021 | Price change | $124,900-2%$63/sqft |
Source: MIBOR as distributed by MLS GRID #21820138 Report a problem | ||
| 10/28/2021 | Price change | $127,500-1.8%$64/sqft |
Source: MIBOR as distributed by MLS GRID #21820138 Report a problem | ||
| 10/27/2021 | Pending sale | $129,900$66/sqft |
Source: MIBOR as distributed by MLS GRID #21820138 Report a problem | ||
| 10/19/2021 | Listed for sale | $129,900+2498%$66/sqft |
Source: MIBOR as distributed by MLS GRID #21820138 Report a problem | ||
| 3/21/2011 | Sold | $5,000-92.4%$3/sqft |
Source: Public Record Report a problem | ||
| 6/16/2003 | Sold | $65,500$33/sqft |
Source: Public Record Report a problem | ||


Get pre-qualified for a loan
At Zillow Home Loans, we can pre-qualify you in as little as 5 minutes with no impact to your credit score.An equal housing lender. NMLS #10287.
