Skip main navigation
Off market
Street View
  • $631,800

    423 Samples Ave, Brush, CO 80723

    5beds
    4,600sqft
    SingleFamily
    Built in 2005
    9,830 Square Feet Lot
    $631,800 Zestimate®
    $137/sqft
    $3,685 Estimated rent

    Home value

    $631,800

    $600,000 - $670,000

    $3,685/mo

    Zestimate® history
    Loading
    Loading...

    Owner options

    List your home for rent

    $3,685/mo

    Rent Zestimate®

    Find your next renter with Zillow Rental Manager. Plus, with online applications, you can quickly screen prospective tenants – for free.

    Learn more

    $3,685/mo

    Rent Zestimate®

    Refinance and save

    $3,657/mo

    Est. payment

    Refinancing to a lower rate could help reduce your monthly payments and save thousands over the life of the loan.

    See today's rates

    $3,657/mo

    Est. payment

    Explore your selling options

    Work with a Zillow partner agent

    Leverage their expertise and Zillow's premium Showcase listings to get your home seen by more buyers.

    Get started

    List with your own agent

    Get your home in front of millions of buyers by listing it on Zillow.

    Learn how to do it

    Sell it yourself

    Take full control of how buyers see your home on Zillow by listing For Sale by Owner (FSBO).

    List your home

    What's special

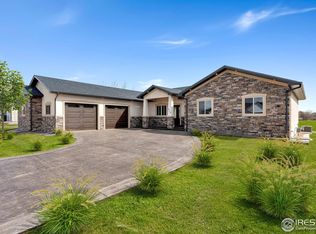
    Custom designed home built by a custom home contractor for himself. Most of the work was completed by him and his wife, with attention to details. Pella insulated aluminum clad exterior with wood interior windows and sliding patio door with foot bolt lock. Decorative fiberglass insulated front door and 6 panel fiberglass door between house and garage. Large spacious rooms. Ceiling fans in most rooms. Wiring done by licensed master electrician. Custom built oak raised paneling wall with custom built in cabinets and electric fireplace in great/living room. Exceptional, professional finish work on wood doors and trim throughout the home. Raised oak 6-panel doors throughout the home with Baldwin lever door handles. Large kitchen with under cabinet lighting and family dining area. Raised panel cabinets. Rollouts in base cabinets and 42” tall wall cabinets. Custom oak crown molding in kitchen and family dining area. Custom built cabinet in family dining area for cookbooks, etc with TV connections above it. Large formal dining room with fan and swirl ceiling accent tray ceiling and chandelier. Large master bedroom with decorative raised ceiling. Master bath has a large soaking tub and separate shower. Double sinks and lots of storage. Extra large walk-in closet. Large bedroom/office in basement with custom built double desk with pull-out keyboard trays and drawers and cabinets. Large family room in basement. Large room off family room with double glass doors for crafting or bedroom with large walk in closet with custom shelving. Solid surface countertops and sinks in kitchen and all bathrooms. Large workshop area in basement with potential for one additional bedroom and another room - such as a workout room Large storage/furnace room with dedicated outlet for freezer and built in shelves. Smaller storage/furnace room with built in shelves. Two furnaces and air conditioning units and two 50 gallon water heaters - one supplying the south side of the house and the other the north side. Vivint security system - 2 programmable thermostats, glass break sensors upstairs/sensors on large basement windows , sensors on front and patio doors, video door bell at front door, keypad entry on garage door, motion detector in basement. Oversized 3 car, insulated and heated garage with built in cabinets and utility sink. 2@ insulated double sandwiched garage doors with Genie screw drive openers. Garage is long enough to put a full size crew cab pickup with 8’ bed inside. Dedicated outlet (double) for freezer and 220 outlet. Large attic storage area with rated floor trusses via pull-down folding ladder. Upper and lower cabinets wood cabinets on east wall in garage for storage. 12’ x 14’ custom built garden shed/detached garage in back yard - walk in door and overhead door. Built in shelves. Separate electrical panel and wires with interior lights and outlets, exterior motion lights and outlets, Natural gas connection for grill. Custom built 11’ x 16’ x 3’ pond off large covered patio and mature landscaping. 12 zone sprinkler system in yard with easy programmable clock. Fully fenced yard with locked gates.

    This property is off market, which means it's not currently listed for sale or rent on Zillow. This may be different from what's available on other websites or public sources.

    Facts & features

    Interior

    Bedrooms & bathrooms
    • Bedrooms: 5
    • Bathrooms: 5
    • Full bathrooms: 3
    • 3/4 bathrooms: 2
    Heating
    • Forced air, Gas
    Cooling
    • Central
    Appliances
    • Included: Dishwasher, Garbage disposal, Microwave
    Features
    • Flooring: Tile, Carpet
    • Basement: Partially finished
    • Has fireplace: Yes
    Interior area
    • Total interior livable area: 4,600 sqft

    Property

    Parking
    • Parking features: Garage - Attached, Garage - Detached
    Features
    • Exterior features: Vinyl, Brick
    • Has view: Yes
    • View description: Park, City
    Lot
    • Size: 9,830 sqft
    Details
    • Parcel number: R001375

    Construction

    Type & style
    • Home type: SingleFamily
    Materials
    • Frame
    • Roof: Asphalt
    Condition
    • Year built: 2005

    Community & neighborhood

    Location
    • Region: Brush

    Price history

    DateEventPrice
    2/17/2023Sold$565,000-0.7%$123/sqft
    Source: IRES as distributed by MLS GRID #978244 Report a problem
    12/21/2022Pending sale$569,000$124/sqft
    Source: IRES as distributed by MLS GRID #978244 Report a problem
    11/3/2022Listed for sale$569,000-14.9%$124/sqft
    Source: IRES as distributed by MLS GRID #978244 Report a problem
    10/19/2022Listing removed--
    Source: IRES as distributed by MLS GRID #975129 Report a problem
    9/9/2022Listed for sale$669,000$145/sqft
    Source: IRES as distributed by MLS GRID #975129 Report a problem

    Public tax history

    YearProperty taxesTax assessment
    2025$3,821 +21.6%$48,900 +20.1%
    2024$3,142 +6.5%$40,700 -3.6%
    2023$2,949 -20.9%$42,220 +19.3%
    2022$3,727 +6.9%$35,380 -2.8%
    2021$3,488 -2.7%$36,400 +7.1%
    2020$3,585 +15.3%$33,990 +16.8%
    2018$3,110 $29,100
    2017$3,110 +0.3%$29,100 +3.7%
    2016$3,099 +11%$28,050
    2015$2,791 +10.5%$28,050 +12%
    2014$2,525 +10%$25,040
    2013$2,296 +6.5%$25,040 +7%
    2012$2,157 +336931.3%$23,400
    2011$1 $23,400 -8.2%
    2010$2,357 $25,500

    Find assessor info on the county website

    Neighborhood: 80723

    Nearby schools

    GreatSchools rating
    Get pre-qualified for a loan
    At Zillow Home Loans, we can pre-qualify you in as little as 5 minutes with no impact to your credit score.

    An equal housing lender. NMLS #10287.