Three bedroom/2 bath condominium located off the conservation in Winter Springs. Nestled in The Highlands you will find this beautiful home perfectly situated on the first floor. Upon entering the unit, you will notice the updated flooring, and immediately your attention is drawn to the living and dining area sliders that open to your custom-built screen enclosed porch. Beautiful planter box, which sits on the wooden patio deck, welcomes all floral garden lovers. There are special touches added throughout the unit and the redesigned kitchen provides extra cabinet space and opens up into the living/dining combo. Rustic style lumber beautifully trim the windows and doors. The master bedroom walk-in closet is an added addition to this bedroom. The master bathroom has a beautiful walk-in shower with bench. This space is welcoming, inviting and has peaceful vibes. All three bedrooms have sliding glass door upgrades. BayTree Four and The Highlands includes endless amenities. BayTree provides reserved parking for 1 vehicle, monthly pest control, termite bond, exterior, roof and lawn maintenance, basic cable and internet service, fully funded reserves, exterior building and common property insurance. The playgrounds, tennis, pickleball, basketball, volleyball courts, lake, covered pavilion, grills, picnic areas, two annual community garage sales, community events, clubhouse and nature trails. The perfect place for a staycation. Welcome Home to the Highlands and find out why they have kept it a secret.
Sold for $200,000
$200,000
423 Sheoah Blvd APT 11, Winter Springs, FL 32708
3beds
1,187sqft
Condominium
Built in 1973
-- sqft lot
$193,000 Zestimate®
$168/sqft
$1,709 Estimated rent
Home value
$193,000
$174,000 - $214,000
$1,709/mo
Zestimate® history
Owner options
List your home for rent
$1,709/mo
Rent Zestimate®
Find your next renter with Zillow Rental Manager. Plus, with online applications, you can quickly screen prospective tenants – for free.
$1,709/mo
Rent Zestimate®
Refinance and save
$1,848/mo
Est. payment
Refinancing to a lower rate could help reduce your monthly payments and save thousands over the life of the loan.
$1,848/mo
Est. payment
Explore your selling options
Work with a Zillow partner agent
Leverage their expertise and Zillow's premium Showcase listings to get your home seen by more buyers.
Get startedList with your own agent
Get your home in front of millions of buyers by listing it on Zillow.
Learn how to do itSell it yourself
Take full control of how buyers see your home on Zillow by listing For Sale by Owner (FSBO).
List your homeWhat's special
Redesigned kitchenUpdated flooringExtra cabinet spaceCustom-built screen enclosed porchWalk-in shower with benchSliding glass door upgradesMaster bedroom walk-in closet
Zillow last checked:
Listing updated:
Listed by:
Joyce Gary 407-782-3276,
PAINE-ANDERSON PROPERTIES, INC 407-695-7898
Bought with:
Diana Boyesen, 702419
ADAIR REALTY INC
Source: Stellar MLS,MLS#: O6252869 Originating MLS: Orlando Regional
Originating MLS: Orlando Regional
Facts & features
Interior
Bedrooms & bathrooms
- Bedrooms: 3
- Bathrooms: 2
- Full bathrooms: 2
Rooms
- Room types: Utility Room
Primary bedroom
- Features: Walk-In Closet(s)
- Level: First
- Dimensions: 11x14
Bedroom 2
- Features: Built-in Closet
- Level: First
- Dimensions: 11x12
Bedroom 3
- Features: Built-in Closet
- Level: First
- Dimensions: 11x11
Bathroom 1
- Features: Built-In Shower Bench
- Level: First
- Dimensions: 5x8
Balcony porch lanai
- Features: Ceiling Fan(s)
- Level: First
Great room
- Level: First
- Dimensions: 12x24
Kitchen
- Features: Stone Counters
- Level: First
- Dimensions: 8x10
Heating
- Central
Cooling
- Central Air
Appliances
- Included: Dryer, Electric Water Heater, Range, Refrigerator, Washer
- Laundry: Inside, Laundry Closet
Features
- Living Room/Dining Room Combo
- Flooring: Ceramic Tile, Laminate
- Doors: Sliding Doors
- Windows: Blinds
- Has fireplace: No
Interior area
- Total structure area: 1,443
- Total interior livable area: 1,187 sqft
Property
Parking
- Parking features: Assigned
Features
- Levels: One
- Stories: 1
- Patio & porch: Rear Porch, Screened
- Exterior features: Irrigation System, Rain Gutters, Sidewalk, Sprinkler Metered
- Has view: Yes
- View description: Trees/Woods
Lot
- Size: 1,001 Square Feet
- Features: Conservation Area, Landscaped, Sidewalk
Details
- Parcel number: 34203051404230110
- Zoning: PUD
- Special conditions: None
Construction
Type & style
- Home type: Condo
- Property subtype: Condominium
Materials
- Stucco, Wood Frame, Wood Siding
- Foundation: Slab
- Roof: Built-Up,Membrane,Shingle
Condition
- Completed
- New construction: No
- Year built: 1973
Utilities & green energy
- Sewer: Public Sewer
- Water: Public
- Utilities for property: BB/HS Internet Available, Cable Available, Public, Street Lights, Underground Utilities
Community & HOA
Community
- Features: Buyer Approval Required, Clubhouse, Deed Restrictions, Irrigation-Reclaimed Water, Park, Playground, Pool, Sidewalks, Special Community Restrictions
- Pet fee: $0 monthly
- Subdivision: BAY TREE SEC 04
HOA
- Has HOA: Yes
- Amenities included: Basketball Court, Cable TV, Clubhouse, Fence Restrictions, Park, Pickleball Court(s), Playground, Pool, Tennis Court(s), Trail(s), Vehicle Restrictions
- Services included: Cable TV, Community Pool, Reserve Fund, Insurance, Internet, Maintenance Structure, Maintenance Grounds, Manager, Pest Control, Pool Maintenance, Trash
- HOA fee: $435 monthly
- HOA name: Karen Paine Paine
- HOA phone: 407-252-7954
- Second HOA name: The Highlands
- Second HOA phone: 407-327-0640
Location
- Region: Winter Springs
Financial & listing details
- Price per square foot: $168/sqft
- Tax assessed value: $190,456
- Annual tax amount: $531
- Date on market: 10/29/2024
- Cumulative days on market: 35 days
- Listing terms: Cash,Conventional
- Ownership: Condominium
- Total actual rent: 0
- Road surface type: Paved
Price history
| Date | Event | Price |
|---|---|---|
| 1/13/2025 | Sold | $200,000-4.8%$168/sqft |
Source:  Stellar MLS #O6252869 Report a problem Stellar MLS #O6252869 Report a problem | ||
| 12/3/2024 | Pending sale | $210,000$177/sqft |
Source: Stellar MLS #O6252869 Report a problem | ||
| 11/19/2024 | Price change | $210,000-3.2%$177/sqft |
Source: Stellar MLS #O6252869 Report a problem | ||
| 11/6/2024 | Price change | $217,000-3.6%$183/sqft |
Source: Stellar MLS #O6252869 Report a problem | ||
| 10/29/2024 | Listed for sale | $225,000$190/sqft |
Source: Stellar MLS #O6252869 Report a problem | ||
| 4/22/2024 | Sold | $225,000-2.1%$190/sqft |
Source: Stellar MLS #O6182308 Report a problem | ||
| 3/11/2024 | Pending sale | $229,900$194/sqft |
Source: Stellar MLS #O6182308 Report a problem | ||
| 2/27/2024 | Listed for sale | $229,900+440.9%$194/sqft |
Source: Stellar MLS #O6182308 Report a problem | ||
| 3/10/1995 | Sold | $42,500$36/sqft |
Source: Public Record Report a problem | ||
Public tax history
| Year | Property taxes | Tax assessment |
|---|---|---|
| 2025 | $3,083 +479.8% | $190,456 +152.5% |
| 2024 | $532 +3.2% | $75,435 +3% |
| 2023 | $515 +1.4% | $73,238 +3% |
| 2022 | $508 -1% | $71,105 +3% |
| 2021 | $513 +0.1% | $69,034 +1.4% |
| 2020 | $513 0% | $68,081 +2.3% |
| 2019 | $513 0% | $66,550 +1.9% |
| 2018 | $513 -0.2% | $65,309 +2.1% |
| 2017 | $514 -0.4% | $63,966 +2.1% |
| 2016 | $516 -3.4% | $62,650 +86.6% |
| 2015 | $534 | $33,572 +0.8% |
| 2014 | $534 +271% | $33,306 +1.5% |
| 2013 | $144 +11.4% | $32,814 +1.7% |
| 2012 | $129 +13.6% | $32,265 +3% |
| 2011 | $114 -67.3% | $31,325 -29% |
| 2010 | $348 +6.9% | $44,145 +2.7% |
| 2009 | $325 +3.5% | $42,984 -65.7% |
| 2008 | $315 +20.2% | $125,300 +200.6% |
| 2007 | $262 -6% | $41,690 +2.5% |
| 2006 | $278 +4.5% | $40,673 +3% |
| 2005 | $266 +6.8% | $39,488 +3% |
| 2004 | $249 +4.3% | $38,338 +1.9% |
| 2003 | $239 +8.1% | $37,623 +2.4% |
| 2002 | $221 | $36,741 |
Find assessor info on the county website
Neighborhood: 32708
Nearby homes
- $1,7503 bd2 ba1.1k sqft423 Sheoah Blvd APT 14, Winter Springs, FL 32708For Rent

- $202,3003 bd2 ba1.1k sqft423 Sheoah 16 Blvd, Winter Springs, FL 32708Off Market
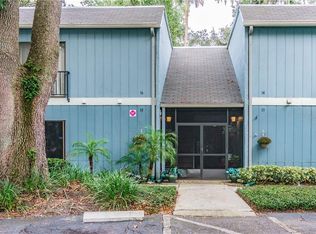
- $172,3003 bd2 ba1.1k sqft423 Sheoah 9 Blvd, Winter Springs, FL 32708Off Market
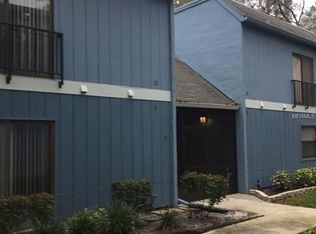
- $166,0003 bd2 ba1.1k sqft423 Sheoah 10 Blvd, Winter Springs, FL 32708Off Market

- $164,1003 bd2 ba1.1k sqft423 Sheoah 12 Blvd, Winter Springs, FL 32708Off Market
- $175,0003 bd2 ba1.1k sqft423 Sheoah 13 Blvd, Winter Springs, FL 32708Off Market
- $180,4003 bd2 ba1.1k sqft423 Sheoah 15 Blvd, Winter Springs, FL 32708Off Market
- $156,4002 bd2 ba1.1k sqft423 Sheoah 17 Blvd, Winter Springs, FL 32708Off Market
Nearby schools
GreatSchools rating
- 7/10Highlands Elementary SchoolGrades: PK-5Distance: 0.7 mi
- NAA Seminole County Virtual SchoolGrades: K-12Distance: 3.6 mi
- 6/10Winter Springs High SchoolGrades: 9-12Distance: 2.7 mi
Schools provided by the listing agent
- Elementary: Highlands Elementary
- Middle: South Seminole Middle
- High: Winter Springs High
Source: Stellar MLS. This data may not be complete. We recommend contacting the local school district to confirm school assignments for this home.
Get a cash offer in 3 minutes
Find out how much your home could sell for in as little as 3 minutes with a no-obligation cash offer.
Estimated market value
$193,000
Get a cash offer in 3 minutes
Find out how much your home could sell for in as little as 3 minutes with a no-obligation cash offer.
Estimated market value
$193,000
- Florida
- Seminole County
- Winter Springs
- 32708
- 423 Sheoah Blvd Apartment 11
Nearby cities
Nearby zip codes
Other Winter Springs Topics
