Skip main navigation
Sold for $350,000
  • $350,000

    423 Sir Arthur Court, Guyton, GA 31312

    3beds
    1,780sqft
    Single Family Residence
    Built in 2006
    0.66 Acres Lot
    $346,600 Zestimate®
    $197/sqft
    $2,219 Estimated rent

    Home value

    $346,600

    $315,000 - $381,000

    $2,219/mo

    Zestimate® history
    Loading
    Loading...

    Owner options

    List your home for rent

    $2,219/mo

    Rent Zestimate®

    Find your next renter with Zillow Rental Manager. Plus, with online applications, you can quickly screen prospective tenants – for free.

    Learn more

    $2,219/mo

    Rent Zestimate®

    Refinance and save

    $2,416/mo

    Est. payment

    Refinancing to a lower rate could help reduce your monthly payments and save thousands over the life of the loan.

    See today's rates

    $2,416/mo

    Est. payment

    Explore your selling options

    Work with a Zillow partner agent

    Leverage their expertise and Zillow's premium Showcase listings to get your home seen by more buyers.

    Get started

    List with your own agent

    Get your home in front of millions of buyers by listing it on Zillow.

    Learn how to do it

    Sell it yourself

    Take full control of how buyers see your home on Zillow by listing For Sale by Owner (FSBO).

    List your home

    What's special

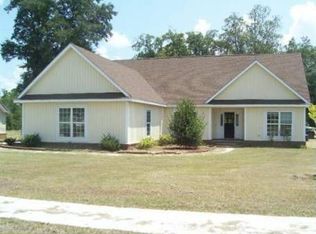
    Discover your dream home in this stunning contemporary property, tucked away on a private cul-de-sac. This spacious, upgraded home features three large bedrooms and two full baths. Has a unique open floor plan with ample space for entertaining and a great room with a fireplace invites relaxation. Inside, enjoy soaring cathedral and trey ceilings, rich hardwood floors, and a split-bedroom layout that offers privacy and convenience. The upgraded kitchen is a chef’s dream, complete with custom cabinets and an open flow into the sunny dining area, perfect for casual meals and gatherings. The expansive wrap-around porch and private patio lead to a backyard oasis, featuring a dream outdoor kitchen with a grill station, water heater, sink, and fridge. Perfect for hosting summer barbecues, the above-ground pool offers a refreshing escape. With a large, secluded lot and a 2-car garage (with AC), and a new roof this home offers both style and practicality. Call us to go see it today!

    Zillow last checked:

    Listing updated:

    Listed by:

    Ashley Johnson 336-455-2128,

    eXp Realty LLC,

    Sarah E. Fisher 814-475-5524,

    eXp Realty LLC

    Bought with:

    Teresa H. Cowart, 290798

    Re/Max Accent

    Jennifer L. Dean, 432725

    Re/Max Accent

    Source: Hive MLS,MLS#: SA321980MLS Logo

    Facts & features

    Interior

    Bedrooms & bathrooms
    • Bedrooms: 3
    • Bathrooms: 2
    • Full bathrooms: 2
    Heating
    • Electric, Heat Pump
    Cooling
    • Central Air, Electric
    Appliances
    • Included: Electric Water Heater
    • Laundry: Laundry Room
    Features
    • Double Vanity, Jetted Tub, Main Level Primary, Pull Down Attic Stairs, Split Bedrooms, Separate Shower
    • Attic: Pull Down Stairs
    • Number of fireplaces: 1
    • Fireplace features: Gas, Great Room
    Interior area
    • Total interior livable area: 1,780 sqft

    Property

    Parking
    • Total spaces: 2
    • Parking features: Attached, Garage Door Opener
    • Garage spaces: 2
    Features
    • Patio & porch: Patio, Deck, Wrap Around
    • Exterior features: Deck
    • Pool features: Above Ground
    • Fencing: Wood
    • Has view: Yes
    • View description: Trees/Woods
    Lot
    • Size: 0.66 Acres
    • Dimensions: .63 ACRES
    • Features: Back Yard, Cul-De-Sac, Irregular Lot, Private, Wooded
    Details
    • Parcel number: 0349C00000020000
    • Special conditions: Standard

    Construction

    Type & style
    • Home type: SingleFamily
    • Architectural style: Contemporary
    • Property subtype: Single Family Residence
    Materials
    • Frame, Vinyl Siding
    • Foundation: Slab
    • Roof: Asphalt
    Condition
    • Year built: 2006

    Utilities & green energy

    • Sewer: Septic Tank
    • Water: Shared Well
    • Utilities for property: Underground Utilities

    Community & HOA

    Community
    • Features: Lake, Playground, Park
    • Subdivision: CASTLEWOOD
    HOA
    • Has HOA: Yes
    • HOA fee: $300 annually
    • HOA name: Castlewood
    Location
    • Region: Guyton

    Financial & listing details

    • Price per square foot: $197/sqft
    • Tax assessed value: $280,098
    • Annual tax amount: $3,217
    • Date on market: 12/2/2025
    • Cumulative days on market: 38 days
    • Listing agreement: Exclusive Right To Sell
    • Listing terms: Cash,Conventional,FHA,VA Loan
    • Ownership type: Homeowner/Owner,Relocation
    • Road surface type: Paved

    Price history

    DateEventPrice
    12/13/2024Sold$350,000+0%$197/sqft
    Source: Hive MLS #SA321980 Report a problem
    11/8/2024Listed for sale$349,900+141.3%$197/sqft
    Source: Hive MLS #321980 Report a problem
    5/9/2011Sold$145,000-23.6%$81/sqft
    Source: Hive MLS #SA73483 Report a problem
    8/20/2007Sold$189,900+388.2%$107/sqft
    Source: Public Record Report a problem
    11/1/2005Sold$38,900$22/sqft
    Source: Public Record Report a problem

    Public tax history

    YearProperty taxesTax assessment
    2025$3,217 +11.1%$112,039 -9.9%
    2024$2,895 +9.2%$124,402 +28.5%
    2023$2,651 -8.1%$96,794 +9.5%
    2022$2,884 +12.1%$88,412 +14.5%
    2021$2,572 +4.3%$77,247 +4.8%
    2020$2,465 +11.8%$73,734 +13.5%
    2019$2,204 +1.1%$64,942 +2.5%
    2018$2,181 0%$63,340
    2017$2,181 -0.8%$63,340 +5.9%
    2016$2,198 $59,834 +3.5%
    2015-- $57,834
    2014-- $57,834 +2.8%
    2013-- $56,234
    2012-- --
    2011-- --
    Find assessor info on the county website

    Neighborhood: 31312

    Nearby schools

    GreatSchools rating
    Schools provided by the listing agent
    • Elementary: GUYTON
    • Middle: EFFINGHAM
    • High: EFFINGHAM

    Source: Hive MLS. This data may not be complete. We recommend contacting the local school district to confirm school assignments for this home.

    Get pre-qualified for a loan
    At Zillow Home Loans, we can pre-qualify you in as little as 5 minutes with no impact to your credit score.

    An equal housing lender. NMLS #10287.

    Sell for more on Zillow
    Get a Zillow Showcase℠ listing at no additional cost and you could sell for .
    $346,600
    2% more
    +$6,932
    With Zillow Showcase(estimated)
    $353,532