Welcome to your Venice Island coastal retreat…JUST STEPS FROM THE SAND! Nestled on the highly sought-after Spadaro Drive, this 3-bedroom, 2-bathroom custom home offers exclusive deeded beach access to the private Golden Beach, making it the perfect Florida Gulf Coast escape. Built in 2004 by Caithness Construction LLC, this 2,300 sq ft home showcases timeless architecture and quality craftsmanship, including coffered and tray ceilings as well as crown molding and trim throughout. The thoughtfully designed layout blends indoor and outdoor living with ease, offering tropical pool views from nearly every room. The elegant great room features a coffered ceiling and custom built-in cabinetry with accent lighting, perfect for displaying art or treasured collections. The spacious kitchen includes granite countertops, abundant cabinetry and a charming breakfast nook overlooking the outdoor living area. The luxurious primary suite is a private haven, complete with 2 walk-in closets and en-suite bathroom with dual vanities and a Roman shower, plus a cozy sitting area with French doors opening to the lanai. A split floorplan ensures privacy, with two additional bedrooms on the opposite side of the home with its own access to the lanai. The laundry room includes a built-in pocket office and is conveniently located near the kitchen and garage. With a southern exposure, the heated pool and spa provide a private and peaceful outdoor oasis surrounded by lush landscaping, perfect for relaxing or entertaining outdoors. Built with exceptional structural integrity, this home includes steel reinforced concrete block construction, a poured concrete tie-beam around the home, PGT impact-resistant windows, insulated garage door and a whole-house generator. For added peace of mind, both the home and street elevations exceed current flood zone requirements. Enjoy a direct view of the blue Gulf waters from your driveway and quick access to the gated Golden Beach entrance – ideal for beach walks, sunset views and relaxing at the private gazebo. You are also minutes from historic Venice Main Street, boutique shops, restaurants, the Venice Performing Arts Theatre, local Farmer’s market, Venice Jetty, Venice Fishing Pier and Brohard Paw Park. Whether you’re seeking the Island life, beach breezes or seamless indoor-outdoor living, this home is coastal luxury living at its finest on Venice Island.
Sold for $1,500,000
$1,500,000
423 SPADARO DRIVE, VENICE, FL 34285
3beds
2,303sqft
Single Family Residence
Built in 2004
8,960 Square Feet Lot
$1,485,600 Zestimate®
$651/sqft
$4,450 Estimated rent
Home value
$1,485,600
$1.34M - $1.65M
$4,450/mo
Zestimate® history
Owner options
List your home for rent
$4,450/mo
Rent Zestimate®
Find your next renter with Zillow Rental Manager. Plus, with online applications, you can quickly screen prospective tenants – for free.
$4,450/mo
Rent Zestimate®
Refinance and save
$10,328/mo
Est. payment
Refinancing to a lower rate could help reduce your monthly payments and save thousands over the life of the loan.
$10,328/mo
Est. payment
Explore your selling options
Work with a Zillow partner agent
Leverage their expertise and Zillow's premium Showcase listings to get your home seen by more buyers.
Get startedList with your own agent
Get your home in front of millions of buyers by listing it on Zillow.
Learn how to do itSell it yourself
Take full control of how buyers see your home on Zillow by listing For Sale by Owner (FSBO).
List your homeWhat's special
Tropical pool viewsExclusive deeded beach accessGranite countertopsCharming breakfast nookBuilt-in pocket officeCustom built-in cabinetryFrench doors
Zillow last checked:
Listing updated:
Listed by:
Alicia Caithness 941-232-5926,
RE/MAX PALM 941-929-9090
Bought with:
Jan Holloway, 512079
COLDWELL BANKER REALTY
Source: Stellar MLS,MLS#: A4661405 Originating MLS: Venice
Originating MLS: Venice
Facts & features
Interior
Bedrooms & bathrooms
- Bedrooms: 3
- Bathrooms: 2
- Full bathrooms: 2
Rooms
- Room types: Dining Room
Primary bedroom
- Features: En Suite Bathroom, Dual Closets
- Level: First
- Area: 309 Square Feet
- Dimensions: 15x20.6
Bedroom 2
- Features: Walk-In Closet(s)
- Level: First
- Area: 157.2 Square Feet
- Dimensions: 12x13.1
Bedroom 3
- Features: Built-in Closet
- Level: First
- Area: 209.92 Square Feet
- Dimensions: 16.4x12.8
Dinette
- Level: First
- Area: 123.2 Square Feet
- Dimensions: 11x11.2
Dining room
- Level: First
- Area: 148.84 Square Feet
- Dimensions: 12.2x12.2
Great room
- Features: Built-In Shelving
- Level: First
- Area: 355.24 Square Feet
- Dimensions: 21.4x16.6
Kitchen
- Features: Granite Counters
- Level: First
- Area: 160.8 Square Feet
- Dimensions: 13.4x12
Heating
- Central, Electric
Cooling
- Central Air
Appliances
- Included: Oven, Convection Oven, Dishwasher, Disposal, Dryer, Electric Water Heater, Microwave, Range, Refrigerator, Washer
- Laundry: Inside, Laundry Room
Features
- Built-in Features, Ceiling Fan(s), Central Vacuum, Coffered Ceiling(s), Crown Molding, Dry Bar, Eating Space In Kitchen, Primary Bedroom Main Floor, Solid Wood Cabinets, Split Bedroom, Stone Counters, Tray Ceiling(s), Walk-In Closet(s)
- Flooring: Carpet, Ceramic Tile
- Doors: French Doors, Outdoor Shower, Sliding Doors
- Windows: Window Treatments, Hurricane Shutters, Hurricane Shutters/Windows
- Has fireplace: No
Interior area
- Total structure area: 3,254
- Total interior livable area: 2,303 sqft
Property
Parking
- Total spaces: 2
- Parking features: Garage - Attached
- Attached garage spaces: 2
- Details: Garage Dimensions: 23X22
Features
- Levels: One
- Stories: 1
- Patio & porch: Covered, Patio, Screened
- Exterior features: Irrigation System, Lighting, Outdoor Shower, Private Mailbox
- Has private pool: Yes
- Pool features: Gunite, Heated, In Ground, Lighting, Screen Enclosure
- Has spa: Yes
- Spa features: Heated, In Ground
- Has view: Yes
- View description: Pool
- Waterfront features: Beach - Access Deeded, Gulf/Ocean Access
- Body of water: GULF
Lot
- Size: 8,960 Square Feet
- Features: Landscaped, Above Flood Plain
Details
- Parcel number: 0178010052
- Zoning: RSF3
- Special conditions: None
Construction
Type & style
- Home type: SingleFamily
- Architectural style: Custom,Florida
- Property subtype: Single Family Residence
Materials
- Block, Stucco
- Foundation: Slab, Stem Wall
- Roof: Concrete,Tile
Condition
- New construction: No
- Year built: 2004
Details
- Builder name: Caithness Construction LLC
Utilities & green energy
- Sewer: Public Sewer
- Water: Public
- Utilities for property: BB/HS Internet Available, Cable Connected, Electricity Connected, Public, Sewer Connected, Water Connected
Community & HOA
Community
- Security: Security System
- Pet fee: $0 monthly
- Subdivision: GOLDEN BEACH SUB
HOA
- Has HOA: No
Location
- Region: Venice
Financial & listing details
- Price per square foot: $651/sqft
- Tax assessed value: $996,600
- Annual tax amount: $6,709
- Date on market: 8/8/2025
- Cumulative days on market: 49 days
- Listing terms: Cash,Conventional
- Ownership: Fee Simple
- Total actual rent: 0
- Electric utility on property: Yes
- Road surface type: Paved, Asphalt
Price history
| Date | Event | Price |
|---|---|---|
| 10/13/2025 | Sold | $1,500,000-10.4%$651/sqft |
Source:  Stellar MLS #A4661405 Report a problem Stellar MLS #A4661405 Report a problem | ||
| 9/26/2025 | Pending sale | $1,675,000$727/sqft |
Source: Stellar MLS #A4661405 Report a problem | ||
| 8/8/2025 | Listed for sale | $1,675,000+358.9%$727/sqft |
Source: Stellar MLS #A4661405 Report a problem | ||
| 2/2/2004 | Sold | $365,000$158/sqft |
Source: Public Record Report a problem | ||
Public tax history
| Year | Property taxes | Tax assessment |
|---|---|---|
| 2025 | $7,142 +2.2% | $518,624 +2.9% |
| 2024 | $6,989 +2.2% | $504,008 +3% |
| 2023 | $6,838 -0.8% | $489,328 +3% |
| 2022 | $6,896 -0.3% | $475,076 +3% |
| 2021 | $6,919 -0.5% | $461,239 +1.4% |
| 2020 | $6,952 +2.7% | $454,871 +2.3% |
| 2019 | $6,771 | $444,644 +7.4% |
| 2018 | $6,771 +7.8% | $414,012 +2.1% |
| 2017 | $6,279 +6.7% | $405,497 -32.6% |
| 2016 | $5,888 | $601,500 +3.1% |
| 2015 | $5,888 +0.4% | $583,300 +51.3% |
| 2014 | $5,863 +0.3% | $385,484 |
| 2013 | $5,846 +3.2% | $385,484 +1.7% |
| 2012 | $5,662 +5.1% | $379,040 +3% |
| 2011 | $5,389 -4.3% | $368,000 -2.7% |
| 2010 | $5,632 -15% | $378,300 -5.1% |
| 2009 | $6,630 | $398,600 -14.3% |
| 2008 | $6,630 -12.7% | $465,200 -9.2% |
| 2007 | $7,593 | $512,461 +2.5% |
| 2006 | -- | $499,962 +3% |
| 2005 | -- | $485,400 +242.8% |
| 2004 | $2,110 +0.9% | $141,617 +1.9% |
| 2003 | $2,090 +0.5% | $138,976 +2.4% |
| 2002 | $2,080 +6.4% | $135,719 +1.6% |
| 2001 | $1,955 +3.7% | $133,582 +3% |
| 2000 | $1,885 | $129,691 |
Find assessor info on the county website
Neighborhood: The Island
Nearby homes
- $1,087,7003 bd2 ba1.5k sqft425 Spadaro Dr, Venice, FL 34285Off Market

- $1,580,8005 bd3 ba3.8k sqft421 Spadaro Dr, Venice, FL 34285Off Market
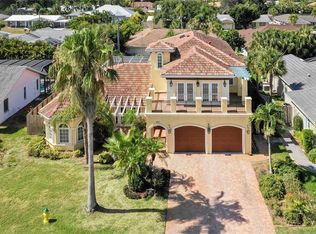
- $1,023,9003 bd2 ba1.9k sqft434 Baynard Dr, Venice, FL 34285Off Market

- $1,752,2003 bd3 ba2.1k sqft436 Baynard Dr, Venice, FL 34285Off Market

- $821,2002 bd2 ba2.1k sqft424 Baynard Dr, Venice, FL 34285Off Market
- $928,9003 bd2 ba2k sqft419 Spadaro Dr, Venice, FL 34285Off Market
- $2,086,2003 bd3 ba3.2k sqft427 Spadaro Dr, Venice, FL 34285Off Market
- $1,585,1003 bd3 ba2.2k sqft430 Spadaro Dr, Venice, FL 34285Off Market
Nearby schools
GreatSchools rating
- 8/10Venice Elementary SchoolGrades: PK-5Distance: 1 mi
- 6/10Venice Middle SchoolGrades: 6-8Distance: 6.1 mi
- 7/10Venice Senior High SchoolGrades: 9-12Distance: 0.9 mi
Schools provided by the listing agent
- Elementary: Venice Elementary
- Middle: Venice Area Middle
- High: Venice Senior High
Source: Stellar MLS. This data may not be complete. We recommend contacting the local school district to confirm school assignments for this home.
Get a cash offer in 3 minutes
Find out how much your home could sell for in as little as 3 minutes with a no-obligation cash offer.
Estimated market value
$1,485,600
Get a cash offer in 3 minutes
Find out how much your home could sell for in as little as 3 minutes with a no-obligation cash offer.
Estimated market value
$1,485,600
- Florida
- Sarasota County
- Venice
- 34285
- The Island
- 423 SPADARO DRIVE
