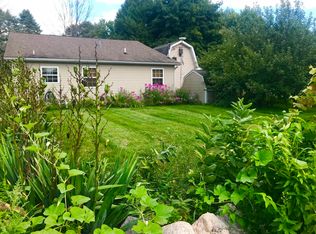
Your summer getaway is now just an hour from Lansing on 225-acre, all-sports, Dickerson Lake in Stanton, MI. This manufactured home has 3 bedrooms and 2 full bathrooms. It is perfect for a family looking for that fun getaway or even as a year-around home. Property owners are granted shared access to five small parks. One of them is across the street from this home on the canal, with a dock and direct access to the lake. Cast your line into the canal or motor out to the lake. This home has an open floor plan which is convenient for family meals, TV viewing, games, or just lounging. Step out on the deck to enjoy your morning coffee, or later, your own happy hour! There is open space in the backyard for campfire evenings with drinks, smores, or just good conversation. The two-car garage provides a place for cars, boats, or summer toys. Convenient get-aways are hard to come by. Take a look at this one today.
Sold for $171,000
$171,000
423 Swift Dr, Stanton, MI 48888
3beds
1,296sqft
Manufactured Home
Built in 2006
0.33 Acres Lot
$183,100 Zestimate®
$132/sqft
$-- Estimated rent
Home value
$183,100
$152,000 - $222,000
Not available
Zestimate® history
Owner options
List your home for rent
Find your next renter with Zillow Rental Manager. Plus, with online applications, you can quickly screen prospective tenants – for free.
Refinance and save
$1,167/mo
Est. payment
Refinancing to a lower rate could help reduce your monthly payments and save thousands over the life of the loan.
$1,167/mo
Est. payment
Explore your selling options
Work with a Zillow partner agent
Leverage their expertise and Zillow's premium Showcase listings to get your home seen by more buyers.
Get startedList with your own agent
Get your home in front of millions of buyers by listing it on Zillow.
Learn how to do itSell it yourself
Take full control of how buyers see your home on Zillow by listing For Sale by Owner (FSBO).
List your homeWhat's special
Open floor planCampfire evenings
Zillow last checked:
Listing updated:
Listed by:
Charlyn Cosgrove 517-669-8118,
RE/MAX Real Estate Professionals Dewitt
Source: Greater Lansing AOR,MLS#: 291404
Facts & features
Interior
Bedrooms & bathrooms
- Bedrooms: 3
- Bathrooms: 2
- Full bathrooms: 2
Primary bedroom
- Features: Blinds, Carpet Floor
- Level: First
- Area: 161.54 Square Feet
- Dimensions: 12.75 x 12.67
Bedroom 2
- Features: Blinds, Carpet Floor
- Level: First
- Area: 90.27 Square Feet
- Dimensions: 12.75 x 7.08
Bedroom 3
- Features: Blinds, Carpet Floor
- Level: First
- Area: 116.39 Square Feet
- Dimensions: 11.17 x 10.42
Dining room
- Description: living room/dining/kitchen combo
- Features: Blinds, Carpet Floor
- Level: First
- Area: 205.92 Square Feet
- Dimensions: 7.92 x 26
Kitchen
- Description: living room/dining/kitchen combo
- Features: Blinds, Vinyl Floor
- Level: First
- Area: 205.92 Square Feet
- Dimensions: 7.92 x 26
Living room
- Description: living room/dining/kitchen combo
- Features: Blinds, Carpet Floor
- Level: First
- Area: 205.92 Square Feet
- Dimensions: 7.92 x 26
Heating
- Fireplace(s), Forced Air, Natural Gas
Cooling
- Central Air, Electric
Appliances
- Included: Disposal, Free-Standing Gas Oven, Free-Standing Gas Range, Free-Standing Refrigerator, Gas Oven, Gas Range, Microwave, Oven, Refrigerator, Self Cleaning Oven, Vented Exhaust Fan, Washer, Washer/Dryer, Water Heater
- Laundry: Common Area, Gas Dryer Hookup, Laundry Room, Main Level, Sink, Washer Hookup
Features
- Breakfast Bar, Eat-in Kitchen, High Ceilings, Kitchen Island, Laminate Counters, Open Floorplan, Pantry, Vaulted Ceiling(s)
- Flooring: Carpet, Laminate
- Windows: Blinds
- Basement: None
- Has fireplace: Yes
- Fireplace features: Family Room, Living Room, Wood Burning
Interior area
- Total structure area: 1,296
- Total interior livable area: 1,296 sqft
- Finished area above ground: 1,296
- Finished area below ground: 0
Property
Parking
- Parking features: Additional Parking, Asphalt, Covered, Deck, Detached, Driveway, Garage, Garage Door Opener, Garage Faces Front, On Site, Paved
- Has uncovered spaces: Yes
Features
- Levels: One
- Stories: 1
- Entry location: level one
- Patio & porch: Deck, Porch
- Exterior features: Boat Slip, Dock, Private Yard, Rain Gutters
- Fencing: None
- Has view: Yes
- View description: Lake, Neighborhood
- Has water view: Yes
- Water view: Lake
- Body of water: Dickerson Lake
- Frontage type: Other
Lot
- Size: 0.33 Acres
- Dimensions: 120 x 120
- Features: Back Yard, Front Yard, Open Lot
Details
- Foundation area: 0
- Parcel number: 5900742002400
- Zoning description: Zoning
- Special conditions: Trust
Construction
Type & style
- Home type: MobileManufactured
- Property subtype: Manufactured Home
Materials
- Aluminum Siding
- Foundation: Other
- Roof: Shingle
Condition
- Year built: 2006
Utilities & green energy
- Sewer: Septic Tank
- Water: Well
- Utilities for property: Water Not Available, Sewer Not Available, Phone Available, Natural Gas Connected, Natural Gas Available, High Speed Internet Available, Electricity Connected, Cable Available
Community & HOA
Community
- Features: Lake, Park
- Subdivision: None
HOA
- Has HOA: Yes
- Amenities included: Picnic Area
Location
- Region: Stanton
Financial & listing details
- Price per square foot: $132/sqft
- Annual tax amount: $1,668
- Date on market: 9/19/2025
- Listing terms: VA Loan,Cash,Conventional,FHA,FMHA - Rural Housing Loan,MSHDA
- Road surface type: Asphalt, Concrete
Price history
| Date | Event | Price |
|---|---|---|
| 11/4/2025 | Sold | $171,000-11.4%$132/sqft |
Source:  Greater Lansing AOR #291404 Report a problem Greater Lansing AOR #291404 Report a problem | ||
| 10/23/2025 | Pending sale | $193,000$149/sqft |
Source: Greater Lansing AOR #291404 Report a problem | ||
| 9/29/2025 | Contingent | $193,000$149/sqft |
Source: Greater Lansing AOR #291404 Report a problem | ||
| 9/19/2025 | Listed for sale | $193,000$149/sqft |
Source: Greater Lansing AOR #291404 Report a problem | ||
Public tax history
Tax history is unavailable.
Neighborhood: 48888
Nearby homes
- $118,200-- bd-- ba-- sqft443 Swift Dr, Stanton, MI 48888Off Market
- $109,800-- bd-- ba-- sqft413 Swift Dr, Stanton, MI 48888Off Market
- $242,5002 bd2 ba1.6k sqft440 Swift Dr, Stanton, MI 48888Off Market
- $295,500-- bd-- ba-- sqft4733 W Stanton Rd, Stanton, MI 48888Off Market
- $279,7003 bd1 ba1.5k sqft402 Swift Dr, Stanton, MI 48888Off Market
- $126,200-- bd-- ba-- sqft403 Swift Dr, Stanton, MI 48888Off Market
- $187,0002 bd1 ba1k sqft4719 W Stanton Rd, Stanton, MI 48888Sold
- $218,400-- bd-- ba-- sqft4611 W Stanton Rd, Stanton, MI 48888Off Market
Nearby schools
GreatSchools rating
- 5/10Central Montcalm Upper Elementary SchoolGrades: 3-5Distance: 5.1 mi
- 5/10Central Montcalm High SchoolGrades: 6-12Distance: 5.4 mi
- NACentral Montcalm Elementary SchoolGrades: PK-2Distance: 7.9 mi
Schools provided by the listing agent
- High: Central Montcalm
Source: Greater Lansing AOR. This data may not be complete. We recommend contacting the local school district to confirm school assignments for this home.
Get a cash offer in 3 minutes
Find out how much your home could sell for in as little as 3 minutes with a no-obligation cash offer.
Estimated market value
$183,100
Get a cash offer in 3 minutes
Find out how much your home could sell for in as little as 3 minutes with a no-obligation cash offer.
Estimated market value
$183,100
- Michigan
- Montcalm County
- Stanton
- 48888
- 423 Swift Dr
