Skip main navigation
Off market
Street View
  • $593,100

    423 Tallgrass Ln, Yorkville, IL 60560

    5beds
    3,222sqft
    SingleFamily
    Built in 2001
    1.04 Acres Lot
    $593,100 Zestimate®
    $184/sqft
    $3,793 Estimated rent

    Home value

    $593,100

    $563,000 - $623,000

    $3,793/mo

    Zestimate® history
    Loading
    Loading...

    Owner options

    List your home for rent

    $3,793/mo

    Rent Zestimate®

    Find your next renter with Zillow Rental Manager. Plus, with online applications, you can quickly screen prospective tenants – for free.

    Learn more

    $3,793/mo

    Rent Zestimate®

    Refinance and save

    $4,415/mo

    Est. payment

    Refinancing to a lower rate could help reduce your monthly payments and save thousands over the life of the loan.

    See today's rates

    $4,415/mo

    Est. payment

    Explore your selling options

    Work with a Zillow partner agent

    Leverage their expertise and Zillow's premium Showcase listings to get your home seen by more buyers.

    Get started

    List with your own agent

    Get your home in front of millions of buyers by listing it on Zillow.

    Learn how to do it

    Sell it yourself

    Take full control of how buyers see your home on Zillow by listing For Sale by Owner (FSBO).

    List your home

    What's special

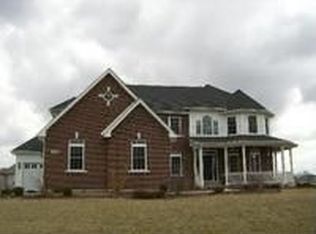
    LIVE THE GOOD LIFE! Make a Move to 423 Tallgrass Lane in Farm Colony Subdivision in Yorkville ~ A Covered Front Porch will Welcome Guests to this Awesome Custom Home with a Stylish and Updated Interior ~ Nothing to Do, but Move in & Enjoy ~ Situated on a Gorgeous Acre Lot with Mature Trees, Paver Walk-way, Patio & Firepit ~ Sweeping Lawn Overlooking Neighborhood Pond ~ Backyard Shed ~ 3-Car Radiant Heated Side Load Garage with Deep Concrete Drive ~ A Brand New Roof is being Installed this Month ~ This Home is Designed for Indoor & Outdoor Entertaining ~ Over 3200 SF ~ The Spacious Foyer features a Custom Turned Staircase, and Opens to a 2 Story Living Room with Transom Windows to Separate Dining Room ~ A Beautiful Updated Kitchen features Custom Maple Cabinets with a Cherry Glaze, Gorgeous Granite Countertops, Stacked Stone Backsplash, Center Island, and Includes all Newer Appliances too ~ The Breakfast Room features a Wall of Decorative Stacked Stone, & a Triple Slider to Back Patio ~ Entertaining is a Breeze with the Kitchen Opening to the Spacious Family Room with Brick Fireplace, and Wet Bar ~ The Tiled Laundry & Mud Room includes the Front Load Washer & Dryer, & features Built in Cabinets & Utility Sink ~ The 2nd Floor features a Gorgeous Master Bedroom Retreat with Luxury Bath with Jacuzzi Tub, Separate Tiled Shower, Large Walk-in Closet & 13 x 17 Bonus Room which is Ideal for Office or Exercise Room ~ There are 3 Additional Rooms all with Ceiling Fans, Neutral Carpet, and Wood Blinds ~ Original Owners ~ Pet and Smoke Free Home ~ 1-Year Home Warranty is Offered ~ Peace of Mind during Power Outages with a Generac Generator System ~ Farm Colony offers Custom Homes on Acre Lots with Open Space, Deep Fishing Pond, Playground, & Trails, So Coming Home will Feel So Good ~ This Location is Ideal with Close Proximity to Rt. 126 & EZ Access to Major Highway & Toll Roads ~ Make a Move to Yorkville & Find out Why So Many Love Living Here ~ We offer Great Schools, Tons of Themed and State Parks, Great Restaurants & Pubs, Fox River Park & Marge Cline White Water Rapids, Raging Waves Water Park, & So much more....

    This property is not currently displayed as for sale or rent on Zillow. This may be different from what's on other websites or public sources.

    Facts & features

    Interior

    Bedrooms & bathrooms
    • Bedrooms: 5
    • Bathrooms: 3
    • Full bathrooms: 3
    • 1/2 bathrooms: 1
    Heating
    • Forced air, Gas
    Cooling
    • Central
    Appliances
    • Included: Dishwasher, Dryer, Freezer, Microwave, Range / Oven, Refrigerator, Washer
    Features
    • Flooring: Tile, Carpet, Hardwood
    • Basement: Finished
    • Has fireplace: Yes
    Interior area
    • Total interior livable area: 3,222 sqft

    Property

    Parking
    • Total spaces: 3
    • Parking features: Garage - Attached
    Features
    • Exterior features: Brick
    • Has view: Yes
    • View description: Water
    • Has water view: Yes
    • Water view: Water
    Lot
    • Size: 1.04 Acres
    Details
    • Parcel number: 0236105003

    Construction

    Type & style
    • Home type: SingleFamily
    Materials
    • Roof: Asphalt
    Condition
    • Year built: 2001

    Utilities & green energy

    • Sewer: Septic-Private

    Community & HOA

    HOA
    • Has HOA: Yes
    • HOA fee: $50 monthly
    Location
    • Region: Yorkville

    Financial & listing details

    • Price per square foot: $184/sqft
    • Tax assessed value: $510,507
    • Annual tax amount: $13,359

    Price history

    DateEventPrice
    1/5/2021Sold$427,000$133/sqft
    Source: Public Record Report a problem
    10/21/2020Sold$427,000+0.5%$133/sqft
    Source: MRED as distributed by MLS GRID #10848566 Report a problem
    9/13/2020Pending sale$425,000$132/sqft
    Source: Baird & Warner #10848566 Report a problem
    9/6/2020Price change$425,000-4.5%$132/sqft
    Source: Baird & Warner #10848566 Report a problem
    9/4/2020Listed for sale$445,000+45.4%$138/sqft
    Source: Baird & Warner #10827235 Report a problem
    7/12/2001Sold$306,000$95/sqft
    Source: Public Record Report a problem

    Public tax history

    YearProperty taxesTax assessment
    2024$13,359 +4.4%$170,169 +13%
    2023$12,790 +0.7%$150,592 +7%
    2022$12,697 +6.7%$140,740 +9%
    2021$11,896 +9.4%$129,119 +6%
    2020$10,875 +1.7%$121,810 +4.4%
    2019$10,693 $116,629 +1.3%
    2018$10,693 +1.5%$115,110 +4%
    2017$10,540 +1.2%$110,683 +4%
    2016$10,414 -6.3%$106,426 -2%
    2015$11,111 $108,598 +6%
    2014$11,111 $102,451 -3%
    2013-- $105,619 -5.1%
    2012-- $111,247 -11.1%
    2011-- $125,144 -6%
    2010-- $133,132 -3%
    2009-- $137,308 +7.3%
    2008-- $128,011 +3%
    2007-- $124,283
    2006$7,565 $124,283 +6.7%
    2005-- $116,479 +6.5%
    2004$6,446 +11%$109,370 +8.5%
    2003$5,808 $100,823 +8.5%
    2002$5,808 +60.1%$92,924 +69.3%
    2001$3,627 +215.3%$54,877 +213.6%
    2000$1,150 $17,500
    Find assessor info on the county website

    Neighborhood: 60560

    Nearby schools

    GreatSchools rating
    Schools provided by the listing agent
    • Elementary: Circle Center Grade School
    • Middle: Yorkville Middle School
    • High: Yorkville High School

    Source: The MLS. This data may not be complete. We recommend contacting the local school district to confirm school assignments for this home.

    Get a cash offer in 3 minutes
    Find out how much your home could sell for in as little as 3 minutes with a no-obligation cash offer.
    Estimated market value
    $593,100
    Get a cash offer in 3 minutes
    Find out how much your home could sell for in as little as 3 minutes with a no-obligation cash offer.
    Estimated market value
    $593,100