Skip main navigation
Pending
  • $325,000

    423 Tallow Dr, Conroe, TX 77385

    3beds
    1,790sqft
    : 
    $2,291/mo
    Get pre-qualified
    Single Family Residence
    Built in 2000
    0.39 Acres Lot
    $317,000 Zestimate®
    $182/sqft
    $-- HOA

    What's special

    Solid constructionWell-maintained homeGenerous spacePeaceful wooded backdropDouble lot
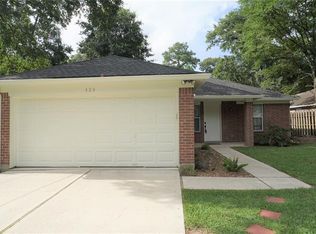
    Opportunity meets charm at 423 Tallow Drive! Built on an exceptional double lot with a peaceful wooded backdrop, this well-maintained home offers solid construction, generous space, and endless potential. With great bones and a layout ready for your personal touches, this is a wonderful opportunity to create your dream home on a truly beautiful lot. The property has been cared for over the years and offers a fantastic foundation for updates and personal touches. Roof is only 5 yrs old, new or barely used kitchen appliances (microwave 2026). Come see the possibilities and imagine what you can create! Additional lot offers a space for building a dream shop or a second home.
    15 days
    |
    769
    |
    92
    |

    Likely to sell faster than

    Zillow last checked:

    Listing updated:

    Listed by:

    Kevin McCanna TREC #0743697 832-326-6927,

    Real Broker, LLC

    Source: HAR,MLS#: 39066787MLS Logo

      Facts & features

      Interior

      Bedrooms & bathrooms
      • Bedrooms: 3
      • Bathrooms: 2
      • Full bathrooms: 2
      Rooms
      • Room types: Family Room, Utility Room
      Primary bedroom
      • Level: First
      • Area: 236.25
      • Dimensions: 17'6" x 13'6"
      Bedroom
      • Level: First
      • Area: 141.75
      • Dimensions: 10'6" x 13'6"
      Bedroom
      • Level: First
      • Area: 138
      • Dimensions: 11'6" x 12'
      Breakfast
      • Level: First
      • Area: 99
      • Dimensions: 9' x 11'
      Dining room
      • Level: First
      • Area: 176.25
      • Dimensions: 11'9" x 15'
      Kitchen
      • Level: First
      • Area: 126.5
      • Dimensions: 11' x 11'6"
      Living room
      • Level: First
      • Area: 286.75
      • Dimensions: 18'6" x 15'6"
      Utility room
      • Level: First
      • Area: 63.33
      • Dimensions: 9'6" x 6'8"
      Heating
      • Electric
      Cooling
      • Electric
      Appliances
      • Included: Disposal, Double Oven, Electric Oven, Microwave, Electric Cooktop, Dishwasher
      • Laundry: Electric Dryer Hookup, Washer Hookup
      Features
      • All Bedrooms Down, En-Suite Bath, Walk-In Closet(s)
      • Flooring: Carpet, Tile
      • Number of fireplaces: 1
      • Fireplace features: Gas Log
      Interior area
      • Total structure area: 1,790
      • Total interior livable area: 1,790 sqft

      Property

      Parking
      • Total spaces: 2
      • Parking features: Attached
      • Attached garage spaces: 2
      Features
      • Stories: 1
      • Patio & porch: Patio/Deck, Porch
      • Exterior features: Sprinkler System
      • Has spa: Yes
      • Fencing: Back Yard
      Lot
      • Size: 0.39 Acres
      • Features: Subdivided, Wooded, 1/4 Up to 1/2 Acre
      Details
      • Parcel number: 109184

      Construction

      Type & style
      • Home type: SingleFamily
      • Architectural style: Traditional
      • Property subtype: Single Family Residence
      Materials
      • Cement Siding
      • Foundation: Slab
      • Roof: Composition
      Condition
      • New construction: No
      • Year built: 2000

      Utilities & green energy

      • Sewer: Public Sewer
      • Water: Water District

      Community & HOA

      Community
      • Subdivision: Lake Chateau Woods 01
      Location
      • Region: Conroe

      Financial & listing details

      • Price per square foot: $182/sqft
      • Tax assessed value: $299,338
      • Annual tax amount: $5,538
      • Date on market: 7/29/2026
      • Listing terms: Cash,Conventional,FHA,USDA Loan,VA Loan
      • Road surface type: Asphalt

        Estimated market value

        $317,000

        $301,000 - $333,000

        $2,069/mo

        Price history

        DateEventPrice
        8/8/2026Pending sale$325,000$182/sqft
        Source: HAR #39066787 Report a problem
        7/29/2026Listed for sale$325,000$182/sqft
        Source: HAR #39066787 Report a problem

        Public tax history

        YearProperty taxesTax assessment
        2025-- $299,338 +16%
        2024$1,017 +8.9%$257,950 +10%
        2023$934 $234,500 +0.8%
        2022-- $232,560 +20%
        2021$923 $193,800 +10%
        2020-- $176,180 +10%
        2019$794 -62%$160,160 +10%
        2018$2,088 +170.8%$145,600
        2017$771 -3.3%$145,600 -7.3%
        2016$798 +5.6%$157,110 +2.8%
        2015$756 $152,800 +10%
        2014$756 $138,910 -4.8%
        2013-- $145,940 +10%
        2012-- $132,670
        2011-- $132,670
        2010-- $132,670
        2009-- $132,670 -4.9%
        2008-- $139,550 +10%
        2007-- $126,860 +2%
        2006-- $124,350 +4.2%
        2005-- $119,390 +17.8%
        2004-- $101,380 +9.1%
        2003-- $92,960
        2002-- $92,960 +24%
        2001-- $74,960
        Find assessor info on the county website

        Monthly payment

        Est. payment

        Payment breakdown

        Explore the cost of this home by adjusting the details. Changes won't be saved.
        All calculations are estimates and provided by Zillow, Inc. for informational purposes only. Actual amounts may vary.
        HOA fees may include property taxes on listings classified as Co-Ops. Contact the listing agent and/or owner for fee details.
        See how much you could borrow to make a competitive offer.

        Climate risks

        Neighborhood: Chateau Woods

        Getting around

        27 / 100
        Car-Dependent
        30 / 100
        Somewhat Bikeable

        Nearby schools

        GreatSchools rating
        Schools provided by the listing agent
        • Elementary: Houser Elementary School
        • Middle: Irons Junior High School
        • High: Oak Ridge High School

        Source: HAR. This data may not be complete. We recommend contacting the local school district to confirm school assignments for this home.

        A local agent can set up tours, give advice and negotiate with sellers.

        Browse local experts

        Similar homes