Skip main navigation
Off market
  • $315,100

    423 Tallow Tree Dr, Pensacola, FL 32506

    3beds
    2,059sqft
    SingleFamily
    Built in 1981
    0.71 Acres Lot
    $315,100 Zestimate®
    $153/sqft
    $2,028 Estimated rent

    Home value

    $315,100

    $299,000 - $334,000

    $2,028/mo

    Zestimate® history
    Loading
    Loading...

    Owner options

    List your home for rent

    $2,028/mo

    Rent Zestimate®

    Find your next renter with Zillow Rental Manager. Plus, with online applications, you can quickly screen prospective tenants – for free.

    Learn more

    $2,028/mo

    Rent Zestimate®

    Refinance and save

    $2,054/mo

    Est. payment

    Refinancing to a lower rate could help reduce your monthly payments and save thousands over the life of the loan.

    See today's rates

    $2,054/mo

    Est. payment

    Explore your selling options

    Work with a Zillow partner agent

    Leverage their expertise and Zillow's premium Showcase listings to get your home seen by more buyers.

    Get started

    List with your own agent

    Get your home in front of millions of buyers by listing it on Zillow.

    Learn how to do it

    Sell it yourself

    Take full control of how buyers see your home on Zillow by listing For Sale by Owner (FSBO).

    List your home

    What's special

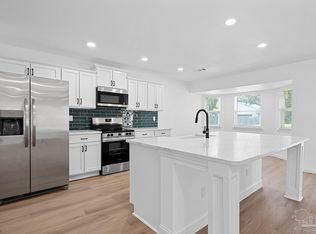
    Beautifully renovated 3 BR 2 BA Home off Hwy 98: As you enter the foyer of this lovely abode, you are welcomed by a custom tile Mosaic which sets the tone for ceramic tile flooring throughout. The stylish sunken living room is complimented by framed border diagonal tile flooring, a marble faced fireplace with custom tile pieces within the hearth and crown molding topping off this room. The newly remodeled kitchen has rich cherry cabinets w/granite countertops, an expansive built-in china cabinet w/wine storage and grape moldings all accented by a tile mural design. The stainless steele, smooth top stove, built-in microwave, double door refrigerator, and dishwasher help make this large kitchen a cooking delight. The eat in kitchen easily accommodates a LARGE dining table which can be perfectly placed below the custom chandelier. The Master bath has gorgeous, granite countertops, tile shower, designer basin w/custom fixtures and high-end lighting. The entire home has features usually found much more expensive properties. The extremely large Detached garage/workshop is Tim the toolman???s dream. At appx 1,000 SF the garage has plenty of room for storage, hobbies , tinkering and more. The later model Windows are vinyl double pane and the garage door is reinforced for higher wind loads. This one must be seen to be appreciated.

    This property is off market, which means it's not currently listed for sale or rent on Zillow. This may be different from what's available on other websites or public sources.

    Facts & features

    Interior

    Bedrooms & bathrooms
    • Bedrooms: 3
    • Bathrooms: 2
    • Full bathrooms: 2
    Heating
    • Other
    Cooling
    • Central
    Features
    • Flooring: Tile
    • Has fireplace: Yes
    Interior area
    • Total interior livable area: 2,059 sqft

    Property

    Parking
    • Parking features: Garage - Attached
    Features
    • Exterior features: Other, Brick
    Lot
    • Size: 0.71 Acres
    Details
    • Parcel number: 172S315000110002
    • Zoning: RES SINGLE

    Construction

    Type & style
    • Home type: SingleFamily
    Materials
    • Wood
    • Foundation: Slab
    • Roof: Shake / Shingle
    Condition
    • Year built: 1981

    Community & neighborhood

    Location
    • Region: Pensacola

    Other

    Other facts
    • FLOORS: TILE
    • WATER/SEWER: PUBLIC SEWER, PUBLIC WATER
    • DESIGN: 1 STORY
    • COOLING: CENTRAL ELECTRIC
    • ENERGY: CEILING FANS, DOUBLE PANE
    • ZONING: RES SINGLE
    • HEATING: CENTRAL ELECTRIC
    • LOT LOCATION: CENTRAL ACCESS
    • Room 1: Living Room
    • DINING TYPE: EAT-IN KITCHEN
    • STYLE: RANCH
    • Room 4: Bedrm: Master
    • Room 5: Bedrm: Addtnl
    • KITCHEN FEATURES: DISHWASHER, DISPOSAL, BUILT-IN MICROWAVE
    • MISC EQUIPMENT: SMOKE DETECTOR
    • ROOF: ARCHITECTURAL SHINGLE
    • INTERIOR: CROWN MOLDING
    • Room 6: Bedrm: Addtnl
    • Room 2: Eat In Kitchen
    • Room 3: Family Room
    • MASTER BATH: GRANITE COUNTERTOPS
    • Room 7: Foyer
    • FOUNDATION: SLAB
    • WEBSITE SYNDICATION: ALL

    Price history

    DateEventPrice
    12/23/2022Sold$275,000-1.8%$134/sqft
    Source: PAR #617870 Report a problem
    11/21/2022Contingent$280,000$136/sqft
    Source: PAR #617870 Report a problem
    10/21/2022Listed for sale$280,000+60.9%$136/sqft
    Source: PAR #617870 Report a problem
    10/20/2017Sold$174,000-3.3%$85/sqft
    Source: PAR #522356 Report a problem
    8/10/2017Listed for sale$179,900+12.5%$87/sqft
    Source: RE/MAX HORIZONS REALTY #522356 Report a problem
    1/31/2011Listing removed$159,900$78/sqft
    Source: NCI #394404 Report a problem
    11/26/2010Listed for sale$159,900$78/sqft
    Source: NCI #394404 Report a problem
    9/3/2010Listing removed$159,900$78/sqft
    Source: CENTURY 21 Southern Homes Realty, Inc #394404 Report a problem
    8/1/2010Listed for sale$159,900$78/sqft
    Source: CENTURY 21 Southern Homes Realty, Inc #394404 Report a problem

    Public tax history

    YearProperty taxesTax assessment
    2024$125 $248,973 +4.8%
    2023$125 -95.3%$237,569 +15.9%
    2022$2,677 +10.9%$204,894 +23.4%
    2021$2,414 +11.5%$166,088 +10.9%
    2020$2,164 +3.9%$149,704 +5%
    2019$2,084 $142,567 +5.4%
    2018$2,084 +3.1%$135,238 +51.6%
    2017$2,021 +139.1%$89,193 +2.1%
    2016$845 +1.3%$87,359 +0.7%
    2015$834 $86,752 +0.8%
    2014$834 $86,064 +1.5%
    2013-- $84,793 +1.7%
    2012-- $83,376 +3%
    2011-- $80,948 +1.5%
    2010-- $79,752 +2.7%
    2009-- $77,656 +0.1%
    2008-- $77,579 +3%
    2007-- $75,320 +2.5%
    2006-- $73,490 +3%
    2005-- $71,350 +3%
    2004-- $69,270 +1.9%
    2003-- $67,980 +2.4%
    2002-- $66,390 +1.6%
    2001-- $65,340 +3%
    2000-- $63,440 +4.6%
    1999-- $60,630

    Find assessor info on the county website

    Neighborhood: 32506

    Nearby schools

    GreatSchools rating
    Schools provided by the listing agent
    • Elementary: BLUE ANGELS
    • Middle: BAILEY
    • High: ESCAMBIA

    Source: The MLS. This data may not be complete. We recommend contacting the local school district to confirm school assignments for this home.

    Get pre-qualified for a loan
    At Zillow Home Loans, we can pre-qualify you in as little as 5 minutes with no impact to your credit score.

    An equal housing lender. NMLS #10287.

    Sell for more on Zillow
    Get a Zillow Showcase℠ listing at no additional cost and you could sell for .
    $315,100
    2% more
    +$6,302
    With Zillow Showcase(estimated)
    $321,402