Skip main navigation
Sold
  • Price Unknown

    423 Tanglewood Dr, Wylie, TX 75098

    4beds
    2,800sqft
    Single Family Residence
    Built in 2017
    8,494 Square Feet Lot
    $552,900 Zestimate®
    $--/sqft
    $3,019 Estimated rent

    Home value

    $552,900

    $520,000 - $592,000

    $3,019/mo

    Zestimate® history
    Loading
    Loading...

    Owner options

    List your home for rent

    $3,019/mo

    Rent Zestimate®

    Find your next renter with Zillow Rental Manager. Plus, with online applications, you can quickly screen prospective tenants – for free.

    Learn more

    $3,019/mo

    Rent Zestimate®

    Refinance and save

    $740/mo

    Est. payment

    Refinancing to a lower rate could help reduce your monthly payments and save thousands over the life of the loan.

    See today's rates

    $740/mo

    Est. payment

    Explore your selling options

    Work with a Zillow partner agent

    Leverage their expertise and Zillow's premium Showcase listings to get your home seen by more buyers.

    Get started

    List with your own agent

    Get your home in front of millions of buyers by listing it on Zillow.

    Learn how to do it

    Sell it yourself

    Take full control of how buyers see your home on Zillow by listing For Sale by Owner (FSBO).

    List your home

    What's special

    Gorgeous pool sized backyardGranite c-topsWood-look tile floorsWarm cabinetsGreenery and walking trailsCovered patioPremium lot
    Premium LOT doesn't begin to describe this Gorgeous Bloomfield home - come experience this well-appointed home with a huge 3-car garage. Nestled in a peaceful setting surrounded by Nature, at the end of the cul-de-sac, with a breathtaking view of luscious trees and trails. This fabulous one story has plenty of space and is a coveted Bloomfield floor plan. The wood-look tile floors are upgraded through most of the home, beautiful and functional as well, making cleaning a breeze. The family room is expansive and is open to the Chef's kitchen. boasting SS appliances, granite c-tops, warm cabinets, and custom vented hood. The kitchen also has a walk in pantry and lots of cabinets for extra storage. The large island is a gathering place and has plenty of room for seating. The generous primary suite is private from the other bedrooms, and includes a huge custom closet and separate vanities. Come and experience the gorgeous pool sized backyard, with a covered patio and get ready to BBQ! Enjoy the greenery and walking trails. Near Lake Lavon, major shopping and minutes away from GBT.

    Zillow last checked:

    Listing updated:

    Listed by:

    Kim Himes 0629911 469-441-9611,

    Kim Himes 469-441-9611

    Bought with:

    Amy Maynard

    Keller Williams Legacy

    Source: NTREIS,MLS#: 20857659

    Facts & features

    Interior

    Bedrooms & bathrooms
    • Bedrooms: 4
    • Bathrooms: 3
    • Full bathrooms: 2
    • 1/2 bathrooms: 1
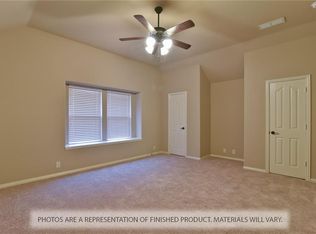
    Primary bedroom
    • Features: Closet Cabinetry, Ceiling Fan(s), Dual Sinks, Walk-In Closet(s)
    • Level: First
    • Dimensions: 18 x 17
    Bedroom
    • Features: Ceiling Fan(s), Walk-In Closet(s)
    • Level: First
    • Dimensions: 11 x 11
    Bedroom
    • Features: Ceiling Fan(s), Split Bedrooms, Walk-In Closet(s)
    • Level: First
    • Dimensions: 12 x 12
    Bedroom
    • Features: Ceiling Fan(s), Split Bedrooms, Walk-In Closet(s)
    • Level: First
    • Dimensions: 12 x 12
    Primary bathroom
    • Features: Built-in Features, Closet Cabinetry, Dual Sinks, Jetted Tub, Stone Counters
    • Level: First
    • Dimensions: 14 x 10
    Dining room
    • Level: First
    • Dimensions: 12 x 12
    Kitchen
    • Features: Breakfast Bar, Built-in Features, Eat-in Kitchen, Granite Counters, Kitchen Island, Pantry
    • Level: First
    • Dimensions: 14 x 13
    Living room
    • Level: First
    • Dimensions: 22 x 20
    Heating
    • Central, ENERGY STAR Qualified Equipment
    Cooling
    • Central Air, Ceiling Fan(s), ENERGY STAR Qualified Equipment
    Appliances
    • Included: Some Gas Appliances, Dishwasher, Electric Oven, Gas Cooktop, Disposal, Gas Water Heater, Microwave, Plumbed For Gas
    Features
    • Cathedral Ceiling(s), Decorative/Designer Lighting Fixtures, Double Vanity, Eat-in Kitchen, Granite Counters, High Speed Internet, Kitchen Island, Open Floorplan, Pantry, Cable TV, Vaulted Ceiling(s), Walk-In Closet(s), Wired for Sound
    • Flooring: Tile
    • Windows: Window Coverings
    • Has basement: No
    • Has fireplace: No
    Interior area
    • Total interior livable area: 2,800 sqft

    Property

    Parking
    • Total spaces: 3
    • Parking features: Garage Faces Front, Garage, Garage Door Opener
    • Attached garage spaces: 3
    Accessibility
    • Accessibility features: Accessible Bedroom
    Features
    • Levels: One
    • Stories: 1
    • Patio & porch: Covered
    • Pool features: None
    • Fencing: Back Yard,Fenced,Full,Wood,Wrought Iron
    Lot
    • Size: 8,494 Square Feet
    • Features: Back Yard, Cul-De-Sac, Backs to Greenbelt/Park, Greenbelt, Lawn, Landscaped, Subdivision, Sprinkler System
    Details
    • Parcel number: R1128200B08601

    Construction

    Type & style
    • Home type: SingleFamily
    • Architectural style: Mid-Century Modern,Detached
    • Property subtype: Single Family Residence
    Materials
    • Brick
    • Foundation: Slab
    • Roof: Composition
    Condition
    • Year built: 2017

    Utilities & green energy

    • Sewer: Public Sewer
    • Water: Public
    • Utilities for property: Sewer Available, Water Available, Cable Available

    Community & HOA

    Community
    • Features: Curbs, Sidewalks
    • Subdivision: Kreymer Estates Ph 4
    HOA
    • Has HOA: Yes
    • Services included: Association Management
    • HOA fee: $740 annually
    • HOA name: Principal Management Group
    • HOA phone: 214-368-4030
    Location
    • Region: Wylie

    Financial & listing details

    • Tax assessed value: $546,710
    • Annual tax amount: $10,540
    • Date on market: 3/1/2025
    • Cumulative days on market: 5 days
    • Listing terms: Cash,Conventional,FHA,VA Loan
    • Exclusions: All Staging Materials currently in property - Refrigerator does not convey. Personal possessions and shelving in garage.

    Price history

    DateEventPrice
    4/11/2025Sold--
    Source: NTREIS #20857659 Report a problem
    3/21/2025Pending sale$575,000$205/sqft
    Source: NTREIS #20857659 Report a problem
    3/8/2025Contingent$575,000$205/sqft
    Source: NTREIS #20857659 Report a problem
    3/1/2025Listed for sale$575,000$205/sqft
    Source: NTREIS #20857659 Report a problem
    6/20/2024Sold--
    Source: NTREIS #20609761 Report a problem
    5/18/2024Pending sale$575,000$205/sqft
    Source: Coldwell Banker Apex, Realtors #20609761 Report a problem
    5/18/2024Contingent$575,000$205/sqft
    Source: NTREIS #20609761 Report a problem
    5/9/2024Listed for sale$575,000$205/sqft
    Source: NTREIS #20609761 Report a problem

    Public tax history

    YearProperty taxesTax assessment
    2025$5,718 -36.2%$546,710 +2.4%
    2024$8,962 +11.7%$533,658 +10%
    2023$8,027 -8.9%$485,144 +10%
    2022$8,814 +0.7%$441,040 +10%
    2021$8,749 +4.9%$400,945 +8.3%
    2020$8,343 -1%$370,055 +0.5%
    2019$8,425 +6.8%$368,258 +22.6%
    2018$7,891 $300,301
    2017-- --
    Find assessor info on the county website

    Neighborhood: Kreymer Estates

    Nearby schools

    GreatSchools rating
    Schools provided by the listing agent
    • Elementary: Akin
    • High: Wylie East
    • District: Wylie ISD

    Source: NTREIS. This data may not be complete. We recommend contacting the local school district to confirm school assignments for this home.

    Get a cash offer in 3 minutes
    Find out how much your home could sell for in as little as 3 minutes with a no-obligation cash offer.
    Estimated market value
    $552,900
    Get a cash offer in 3 minutes
    Find out how much your home could sell for in as little as 3 minutes with a no-obligation cash offer.
    Estimated market value
    $552,900