Skip main navigation
Sold for $485,000
  • $485,000

    423 Taylorwood Drive, Beaufort, NC 28516

    3beds
    2,112sqft
    Single Family Residence
    Built in 2022
    7,840 Square Feet Lot
    $506,800 Zestimate®
    $230/sqft
    $2,723 Estimated rent

    Home value

    $506,800

    $481,000 - $532,000

    $2,723/mo

    Zestimate® history
    Loading
    Loading...

    Owner options

    List your home for rent

    $2,723/mo

    Rent Zestimate®

    Find your next renter with Zillow Rental Manager. Plus, with online applications, you can quickly screen prospective tenants – for free.

    Learn more

    $2,723/mo

    Rent Zestimate®

    Refinance and save

    $2,796/mo

    Est. payment

    Refinancing to a lower rate could help reduce your monthly payments and save thousands over the life of the loan.

    See today's rates

    $2,796/mo

    Est. payment

    Explore your selling options

    Work with a Zillow partner agent

    Leverage their expertise and Zillow's premium Showcase listings to get your home seen by more buyers.

    Get started

    List with your own agent

    Get your home in front of millions of buyers by listing it on Zillow.

    Learn how to do it

    Sell it yourself

    Take full control of how buyers see your home on Zillow by listing For Sale by Owner (FSBO).

    List your home

    What's special

    Separate golfVolume ceilingsScreened porchLarge laundry room
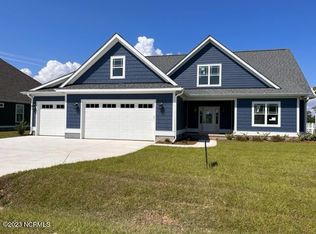
    Fantastic, immaculate home located in Beaufort, N.C.'s premiere golf course community, The Beaufort Club! This home is PRISTINE and MOVE IN ready! Downstairs features volume ceilings, open living room ,dining and kitchen, large laundry room, spacious 2 car garage, screened porch and fenced in back yard. Upstairs are 3 generous bedrooms and a bonus room! The Beaufort Club is located approximately 5 miles from downtown, historic Beaufort with super waterfront attractions, shopping, dining and historic sites. The Beaufort Club golf course is semi-private with separate golf and social/ pool memberships available. The on- site Blue Heron Restaurant is open to the public and has a delicious and very diverse menu. Make this exciting community and it's amenities your coastal home destination!

    Zillow last checked:

    Listing updated:

    Listed by:

    Barnes and Taylor Realty Group Team 252-241-2095,

    Realty World First Coast Rlty

    Bought with:

    Mary Cheatham King Real Estate team

    Keller Williams Crystal Coast

    Source: Hive MLS,MLS#: 100397551MLS LogoOriginating MLS: Carteret County Association of Realtors

    Facts & features

    Interior

    Bedrooms & bathrooms
    • Bedrooms: 3
    • Bathrooms: 3
    • Full bathrooms: 2
    • 1/2 bathrooms: 1
    Rooms
    • Room types: Master Bedroom, Bedroom 1, Bedroom 2, Bonus Room, Living Room, Kitchen, Dining Room, Laundry
    Primary bedroom
    • Description: Walk in closet, master bathroom, carpet
    • Level: Second
    • Dimensions: 12 x 14
    Bedroom 1
    • Description: walk in closet, carpet
    • Level: Second
    • Dimensions: 11 x 14
    Bedroom 2
    • Description: carpet
    • Level: Second
    • Dimensions: 12 x 10.5
    Bonus room
    • Description: carpet, walk in attic storage
    • Level: Second
    • Dimensions: 17 x 11
    Dining room
    • Level: Main
    • Dimensions: 11 x 16
    Kitchen
    • Description: Island,eat in bar, granite, stainless, osmosis
    • Level: Main
    • Dimensions: 11 x 12
    Laundry
    • Level: Main
    • Dimensions: 7 x 7.8
    Living room
    • Description: 17 plus, gas fireplace, volume ceiling, lvp
    • Level: Main
    • Dimensions: 17 x 16.5
    Heating
    • Heat Pump, Electric
    Cooling
    • Heat Pump
    Appliances
    • Included: Electric Oven, Built-In Microwave, Refrigerator, Dishwasher
    • Laundry: Laundry Room
    Features
    • Walk-in Closet(s), High Ceilings, Entrance Foyer, Kitchen Island, Ceiling Fan(s), Pantry, Walk-in Shower, Blinds/Shades, Gas Log, Walk-In Closet(s)
    • Flooring: Carpet, LVT/LVP, Tile
    • Basement: None
    • Attic: Access Only,Floored,Walk-In
    • Has fireplace: Yes
    • Fireplace features: Gas Log
    Interior area
    • Total structure area: 2,112
    • Total interior livable area: 2,112 sqft

    Property

    Parking
    • Total spaces: 2
    • Parking features: Paved
    Features
    • Levels: Two
    • Stories: 2
    • Patio & porch: Porch, Screened
    • Fencing: Back Yard,Metal/Ornamental
    Lot
    • Size: 7,840 Square Feet
    • Dimensions: 100 x 75 x 100 x 75
    Details
    • Parcel number: 730704736039000
    • Zoning: Residential
    • Special conditions: Standard

    Construction

    Type & style
    • Home type: SingleFamily
    • Property subtype: Single Family Residence
    Materials
    • Composition
    • Foundation: Slab
    • Roof: Shingle
    Condition
    • New construction: No
    • Year built: 2022

    Utilities & green energy

    • Sewer: Public Sewer
    • Water: Public
    • Utilities for property: Sewer Available, Water Available

    Community & HOA

    Community
    • Subdivision: Beaufort Club
    HOA
    • Has HOA: Yes
    • Amenities included: Maintenance Common Areas, Maintenance Roads, Street Lights
    • HOA fee: $600 monthly
    • HOA name: Premier Management Company
    • HOA phone: 919-679-3012
    Location
    • Region: Beaufort

    Financial & listing details

    • Price per square foot: $230/sqft
    • Tax assessed value: $566,495
    • Annual tax amount: $2,878
    • Date on market: 9/27/2025
    • Cumulative days on market: 20 days
    • Listing agreement: Exclusive Right To Sell
    • Listing terms: Cash,Conventional
    • Road surface type: Paved

    Price history

    DateEventPrice
    9/29/2023Sold$485,000-2%$230/sqft
    Source: Hive MLS #100397551 Report a problem
    8/19/2023Pending sale$495,000$234/sqft
    Source: Hive MLS #100397551 Report a problem
    8/1/2023Listed for sale$495,000+10%$234/sqft
    Source: Hive MLS #100397551 Report a problem
    11/29/2022Sold$450,000-1.7%$213/sqft
    Source: Hive MLS #100353812 Report a problem
    10/16/2022Pending sale$457,900$217/sqft
    Source: Hive MLS #100353812 Report a problem
    10/14/2022Listed for sale$457,900$217/sqft
    Source: Hive MLS #100353812 Report a problem

    Public tax history

    YearProperty taxesTax assessment
    2025$2,878 +2%$487,142 +57.3%
    2024$2,822 +3.5%$309,760
    2023$2,727 +553.6%$309,760
    2022$417 -10.3%$309,760 +531%
    2021$465 $49,087
    2020$465 +2.2%$49,087
    2019$455 $49,087 +299.6%
    2017$455 +236%$12,285
    2016$136 $12,285
    2015$136 +0.9%$12,285 +5.4%
    2014$134 $11,655
    Find assessor info on the county website

    Neighborhood: 28516

    Nearby schools

    GreatSchools rating
    Get a cash offer in 3 minutes
    Find out how much your home could sell for in as little as 3 minutes with a no-obligation cash offer.
    Estimated market value
    $506,800
    Get a cash offer in 3 minutes
    Find out how much your home could sell for in as little as 3 minutes with a no-obligation cash offer.
    Estimated market value
    $506,800