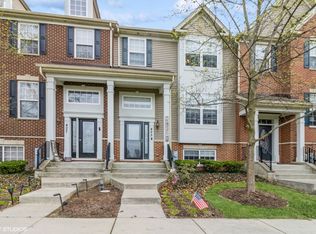
*Seller is requesting highest and best offers by 7pm, 3/19* Picky and want immaculate? This Gilberts Town Center home is amazing - Completely turnkey - Shows like new! End unit Easton plan is 2352 SF, sits on a premium courtyard facing lot and backs to open space. Interior is just stunning with gorgeous hardwood flooring entire main level. Open main level layout designed for both every day living and entertaining. The three sided gas fireplace that separates the formal dining and family room was recently serviced for piece of mind. Eat-in kitchen features 42" maple cabinets with additional post-builder above sink additions, granite countertops, custom backsplash, a pantry plus all stainless steel appliances and faucet replaced over the past 5 years! King sized owner's suite has impressive tray ceiling, his & her walk-in closets and luxury 5 piece private master bath. Both secondary bedrooms share an additional full hall bath. Finished walk-out lower level offers a private, enclosed, 12X11 office or recreational room with pretty look-out picture window into the courtyard. The laundry room has custom adjustable shelving, a utility sink and the washer/dryer pair were replaced in 2021. All upgraded carpeting replaced in 2019. Like long showers? You are covered with the 2 year new 50 gallon hot water heater! All blinds installed in 2019. Ceramic tile baths/laundry-no vinyl :) Extra long balcony and adjacent guest parking spaces. Highly desired Gilberts town center has two parks (Town Center & Town Square) offering play grounds, splash pad, baseball diamond, gazebo, pond and open space! Minutes to I90 and access to the wealth of Randall Road amenities. Excellent schools - Gilberts Elementary, Dundee Middle and Hampshire High! Check out the floor plans and video! Water/Garbage included in HOA. Master HOA is $45/qtr. Total monthly HOA for both is $260. Note senior tax exemption. Current tax bill would be $6,581.94 without that exemption.
Closed
Zillow last checked:
Listing updated:
Bought with:
Jeff Bushaw
Main Street Real Estate Group
Source: MRED as distributed by MLS GRID,MLS#: 11996097
Price history
| Date | Event | Price |
|---|---|---|
| 5/22/2024 | Sold | $334,000+1.2%$142/sqft |
Source:  MRED as distributed by MLS GRID #11996097 Report a problem MRED as distributed by MLS GRID #11996097 Report a problem | ||
| 3/20/2024 | Contingent | $329,900$140/sqft |
Source: MRED as distributed by MLS GRID #11996097 Report a problem | ||
| 3/15/2024 | Listed for sale | $329,900+42.2%$140/sqft |
Source: MRED as distributed by MLS GRID #11996097 Report a problem | ||
| 7/17/2019 | Sold | $232,000-3.3%$99/sqft |
Source: MRED as distributed by MLS GRID #10372709 Report a problem | ||
| 6/19/2019 | Pending sale | $239,900$102/sqft |
Source: Haus & Boden Ltd. #10372709 Report a problem | ||
| 5/9/2019 | Listed for sale | $239,900$102/sqft |
Source: Haus & Boden Ltd. #10372709 Report a problem | ||
| 5/15/2017 | Listing removed | $1,800$1/sqft |
Source: Michael Simpson #09595330 Report a problem | ||
| 5/13/2017 | Listed for rent | $1,800+1.4%$1/sqft |
Source: Michael Simpson #09595330 Report a problem | ||
| 5/12/2017 | Listing removed | $239,900$102/sqft |
Source: Lifestyles Real Estate Inc. #09595263 Report a problem | ||
| 4/14/2017 | Listed for sale | $239,900+13415.5%$102/sqft |
Source: Lifestyles Real Estate Inc. #09595263 Report a problem | ||
| 11/1/2015 | Listing removed | $1,775$1/sqft |
Source: Lifestyles Real Estate Inc. #09040964 Report a problem | ||
| 9/27/2015 | Pending sale | $1,775$1/sqft |
Source: Lifestyles Real Estate Inc. #09040964 Report a problem | ||
| 9/27/2015 | Listed for sale | $1,775-99.3%$1/sqft |
Source: Lifestyles Real Estate Inc. #09040964 Report a problem | ||
| 9/27/2015 | Listing removed | $1,775$1/sqft |
Source: Lifestyles Real Estate Inc. #09040964 Report a problem | ||
| 9/18/2015 | Listed for rent | $1,775+4.7%$1/sqft |
Source: Lifestyles Real Estate Inc. #09040964 Report a problem | ||
| 4/28/2014 | Listing removed | $1,695$1/sqft |
Source: Lifestyles Real Estate Inc. #08556663 Report a problem | ||
| 3/13/2014 | Listed for rent | $1,695-15%$1/sqft |
Source: Lifestyles Real Estate Inc. #08556663 Report a problem | ||
| 7/30/2013 | Listing removed | $1,995$1/sqft |
Source: RE/MAX Central Inc. #08302245 Report a problem | ||
| 3/29/2013 | Listed for rent | $1,995$1/sqft |
Source: RE/MAX Central Report a problem | ||
| 7/12/2010 | Sold | $238,648-0.1%$101/sqft |
Source: @Properties sold #07042672_60136 Report a problem | ||
| 4/16/2010 | Sold | $239,000$102/sqft |
Source: Public Record Report a problem | ||
Nearby homes
Get a cash offer in 3 minutes
Find out how much your home could sell for in as little as 3 minutes with a no-obligation cash offer.
Estimated market value
$352,500
