Skip main navigation
Sold for $171,000
  • $171,000

    423 Troopers Way, Salisbury, MD 21804

    2beds
    814sqft
    Condominium
    Built in 2003
    -- sqft lot
    $183,300 Zestimate®
    $210/sqft
    $1,451 Estimated rent

    Home value

    $183,300

    $169,000 - $198,000

    $1,451/mo

    Zestimate® history
    Loading
    Loading...

    Owner options

    List your home for rent

    $1,451/mo

    Rent Zestimate®

    Find your next renter with Zillow Rental Manager. Plus, with online applications, you can quickly screen prospective tenants – for free.

    Learn more

    $1,451/mo

    Rent Zestimate®

    Refinance and save

    $833/mo

    Est. payment

    Refinancing to a lower rate could help reduce your monthly payments and save thousands over the life of the loan.

    See today's rates

    $833/mo

    Est. payment

    Explore your selling options

    Work with a Zillow partner agent

    Leverage their expertise and Zillow's premium Showcase listings to get your home seen by more buyers.

    Get started

    List with your own agent

    Get your home in front of millions of buyers by listing it on Zillow.

    Learn how to do it

    Sell it yourself

    Take full control of how buyers see your home on Zillow by listing For Sale by Owner (FSBO).

    List your home

    What's special

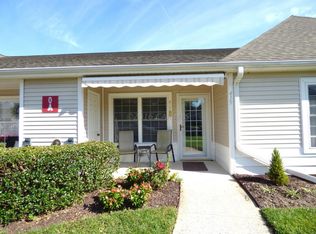
    Welcome to The Villas at Avalon, a 55+ community centrally located in Salisbury. This rare 2 bedroom unit has been recently updated with new flooring, paint, hot water tank and a new, large HVAC system. This spacious unit has nice outdoor views and is private. Enjoy sitting outside, enjoying the fresh air and a rich cup of coffee. If you enjoy walks or biking, there is plenty of space and you can stay within the community. There is also attic space that can be used for additional storage as well as an outdoor storage closet. This unit is move-in ready!

    Zillow last checked:

    Listing updated:

    Listed by:

    Barbara DeTota 410-749-1818,

    ERA Martin Associates

    Bought with:

    Rhonda Evans, 612720

    ERA Martin Associates

    Source: Bright MLS,MLS#: MDWC2011176MLS Logo

    Facts & features

    Interior

    Bedrooms & bathrooms
    • Bedrooms: 2
    • Bathrooms: 1
    • Full bathrooms: 1
    • Main level bathrooms: 1
    • Main level bedrooms: 2
    Basement
    • Area: 0
    Heating
    • Heat Pump, Electric
    Cooling
    • Central Air, Electric
    Appliances
    • Included: Microwave, Dishwasher, Disposal, Dryer, Washer, Oven/Range - Electric, Water Heater, Electric Water Heater
    Features
    • Ceiling Fan(s)
    • Flooring: Carpet, Vinyl
    • Has basement: No
    • Has fireplace: No
    Interior area
    • Total structure area: 814
    • Total interior livable area: 814 sqft
    • Finished area above ground: 814
    • Finished area below ground: 0

    Property

    Parking
    • Parking features: Parking Lot
    Accessibility
    • Accessibility features: Accessible Hallway(s)
    Features
    • Levels: One
    • Stories: 1
    • Exterior features: Storage
    • Pool features: None
    • Has view: Yes
    • View description: Garden, Trees/Woods
    Details
    • Additional structures: Above Grade, Below Grade
    • Parcel number: 2305116538
    • Zoning: R-15
    • Special conditions: Standard

    Construction

    Type & style
    • Home type: Condo
    • Property subtype: Condominium
    • Attached to another structure: Yes
    Materials
    • Vinyl Siding
    • Foundation: Block
    Condition
    • New construction: No
    • Year built: 2003
    • Major remodel year: 2018

    Utilities & green energy

    • Sewer: Public Sewer
    • Water: Public

    Community & neighborhood

    Senior living
    • Senior community: Yes
    Location
    • Region: Salisbury
    • Subdivision: Avalon Retirement Comm
    • Municipality: Salisbury

    HOA & financial

    Other fees
    • Condo and coop fee: $142 monthly

    Other

    Other facts
    • Listing agreement: Exclusive Right To Sell
    • Listing terms: Cash,Conventional,Other
    • Ownership: Fee Simple

    Price history

    DateEventPrice
    11/27/2023Sold$171,000+4.3%$210/sqft
    Source: Bright MLS #MDWC2011176 Report a problem
    11/7/2023Pending sale$164,000$201/sqft
    Source: Bright MLS #MDWC2011176 Report a problem
    10/29/2023Contingent$164,000$201/sqft
    Source: Bright MLS #MDWC2011176 Report a problem
    10/23/2023Listed for sale$164,000$201/sqft
    Source: Bright MLS #MDWC2011176 Report a problem

    Public tax history

    Tax history is unavailable.

    Neighborhood: 21804

    Nearby schools

    GreatSchools rating
    Schools provided by the listing agent
    • District: Wicomico County Public Schools

    Source: Bright MLS. This data may not be complete. We recommend contacting the local school district to confirm school assignments for this home.

    Get a cash offer in 3 minutes
    Find out how much your home could sell for in as little as 3 minutes with a no-obligation cash offer.
    Estimated market value
    $183,300
    Get a cash offer in 3 minutes
    Find out how much your home could sell for in as little as 3 minutes with a no-obligation cash offer.
    Estimated market value
    $183,300