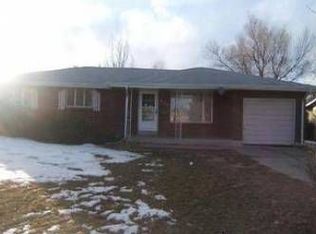
STUNNING new remodel in the desirable Lynn Knoll neighborhood in Aurora - configured for Airbnb! Upon entering you are greeted by refinished hardwoods in the main living area flowing in to a breathtaking brand new open kitchen! This 8-foot-long island becomes the social focal point of the home, and was thoughtfully designed to provide ample seating on 3 sides and plenty of space for food & drink. Calacatta Botticelli quartz slabs pop in contrast with the Italian imported porcelain tile flooring, perfectly complimented by new Aristocraft cabinets, stainless-steel appliances, and under cabinet lighting. A unique black chandelier adorns the dining area. As you travel down the hall you are greeted first by a fully remodeled full bath for guests and the two junior bedrooms, then the primary suite with its own ensuite 3/4 bath in the same designer finishes, all new tile & fixtures. New paint, lighting, hardware, and windows flow throughout the home. The fully finished basement holds an additional surprise - an interior lock off door leads to a full kitchen and dining area of its own, making it ideal for Airbnb, co-living, "mother-in-law suite", roommate, or other "house hack" concept! A large den, open to the basement kitchen also leads to two more bedrooms and another renovated 3/4 bath. This 11,326 sf lot creates a massive back yard with covered patio, plus outdoor entertainment area with walkway to dining al fresca and a firepit. Garden areas, fenced, and full sprinklers, ready for your customization. Mature trees in front yard! Perfectly situated between Aurora Hills Golf Course, parks, playgrounds, water parks, South Middle & the new Del Mar Academy P-8 grade school, Fitzsimmons & Children's Hospital and the Aurora Town Square, and fast highway access. Newer electrical panel, high efficiency HVAC & water main! 1 car garage, Washer & Dryer included! Listing agent is the seller. One basement bedroom is non-conforming. Open house Saturday Oct 4th from 11am-1pm!
Sold for $550,000
Zillow last checked:
Listing updated:
Bought with:
Steven Gravlin, 100076140
Thrive Real Estate Group
Source: REcolorado as distributed by MLS GRID,MLS#: 7550623
Price history
| Date | Event | Price |
|---|---|---|
| 11/10/2025 | Sold | $550,000$240/sqft |
Source:  REcolorado as distributed by MLS GRID #7550623 Report a problem REcolorado as distributed by MLS GRID #7550623 Report a problem | ||
| 10/13/2025 | Pending sale | $550,000$240/sqft |
Source: REcolorado as distributed by MLS GRID #7550623 Report a problem | ||
| 10/9/2025 | Price change | $550,000-1.8%$240/sqft |
Source: REcolorado as distributed by MLS GRID #7550623 Report a problem | ||
| 10/3/2025 | Listed for sale | $560,000+53.4%$244/sqft |
Source: REcolorado as distributed by MLS GRID #7550623 Report a problem | ||
| 7/22/2025 | Sold | $365,000+14.1%$159/sqft |
Source: Public Record Report a problem | ||
| 4/16/2020 | Sold | $320,000$139/sqft |
Source: Public Record Report a problem | ||


Get a cash offer in 3 minutes
Find out how much your home could sell for in as little as 3 minutes with a no-obligation cash offer.
Estimated market value
$538,900
