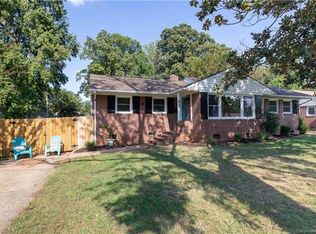
Wonderful opportunity for a renovation or teardown in South End’s Colonial Village neighborhood! This is a beautiful brick-front home sitting on a .31ac lot that is walkable to LoSo’s breweries, restaurants and the Light Rail. Replacement windows, original hardwoods, a newer HVAC and a finished, but not heated and cooled, addition are some of the highlights if looking for a home to add LOVE to.
Closed
$620,000
423 Tyson St, Charlotte, NC 28209
3beds
1,248sqft
Single Family Residence
Built in 1955
0.31 Acres Lot
$715,100 Zestimate®
$497/sqft
$2,636 Estimated rent
Home value
$715,100
$629,000 - $815,000
$2,636/mo
Zestimate® history
Owner options
List your home for rent
$2,636/mo
Rent Zestimate®
Find your next renter with Zillow Rental Manager. Plus, with online applications, you can quickly screen prospective tenants – for free.
$2,636/mo
Rent Zestimate®
Refinance and save
$3,881/mo
Est. payment
Refinancing to a lower rate could help reduce your monthly payments and save thousands over the life of the loan.
$3,881/mo
Est. payment
Explore your selling options
Work with a Zillow partner agent
Leverage their expertise and Zillow's premium Showcase listings to get your home seen by more buyers.
Get startedList with your own agent
Get your home in front of millions of buyers by listing it on Zillow.
Learn how to do itSell it yourself
Take full control of how buyers see your home on Zillow by listing For Sale by Owner (FSBO).
List your homeWhat's special
Zillow last checked:
Listing updated:
Listed by:
Michael Seaton mseaton@helenadamsrealty.com,
Helen Adams Realty
Bought with:
Paul Sagadin
Charlotte Living Realty
Source: Canopy MLS as distributed by MLS GRID,MLS#: 4343681
Facts & features
Interior
Bedrooms & bathrooms
- Bedrooms: 3
- Bathrooms: 2
- Full bathrooms: 2
- Main level bedrooms: 3
Primary bedroom
- Level: Main
Bedroom s
- Level: Main
Bedroom s
- Level: Main
Bathroom full
- Level: Main
Bathroom full
- Level: Main
Dining room
- Level: Main
Kitchen
- Level: Main
Living room
- Level: Main
Heating
- Central, Forced Air, Natural Gas
Cooling
- Ceiling Fan(s), Central Air
Appliances
- Included: Dishwasher, Electric Range, Microwave
- Laundry: Electric Dryer Hookup, Laundry Room, Main Level, Washer Hookup
Features
- Flooring: Laminate, Tile, Vinyl, Wood
- Doors: Storm Door(s)
- Windows: Insulated Windows
- Has basement: No
Interior area
- Total structure area: 1,248
- Total interior livable area: 1,248 sqft
- Finished area above ground: 1,248
- Finished area below ground: 0
Property
Parking
- Parking features: Circular Driveway, Driveway
- Has uncovered spaces: Yes
Features
- Levels: One
- Stories: 1
- Patio & porch: Deck, Front Porch, Patio
- Fencing: Back Yard,Fenced,Full
Lot
- Size: 0.31 Acres
- Dimensions: 71 x 198 x 69 x 193
- Features: Level
Details
- Additional structures: Shed(s)
- Parcel number: 14908510
- Zoning: N1-B
- Special conditions: Standard
Construction
Type & style
- Home type: SingleFamily
- Property subtype: Single Family Residence
Materials
- Brick Partial, Vinyl
- Foundation: Crawl Space
Condition
- New construction: No
- Year built: 1955
Utilities & green energy
- Sewer: Public Sewer
- Water: City
Community & HOA
Community
- Subdivision: Colonial Village
Location
- Region: Charlotte
Financial & listing details
- Price per square foot: $497/sqft
- Tax assessed value: $502,700
- Date on market: 2/6/2026
- Listing terms: Cash,Conventional
- Road surface type: Concrete, Paved
Price history
| Date | Event | Price |
|---|---|---|
| 3/11/2026 | Sold | $620,000+3.3%$497/sqft |
Source:  Canopy MLS as distributed by MLS GRID #4343681 Report a problem Canopy MLS as distributed by MLS GRID #4343681 Report a problem | ||
| 2/6/2026 | Pending sale | $600,000$481/sqft |
Source: Canopy MLS as distributed by MLS GRID #4343681 Report a problem | ||
Public tax history
| Year | Property taxes | Tax assessment |
|---|---|---|
| 2025 | -- | $502,700 |
| 2024 | -- | $502,700 |
| 2023 | -- | $502,700 +45.7% |
| 2022 | $3,455 +0.3% | $345,000 |
| 2021 | $3,444 +0.2% | $345,000 |
| 2020 | $3,436 +0.5% | $345,000 |
| 2019 | $3,421 +35.1% | $345,000 +84.1% |
| 2018 | $2,532 +2.1% | $187,400 |
| 2017 | $2,479 | $187,400 |
| 2016 | $2,479 | $187,400 |
| 2015 | $2,479 -7.8% | $187,400 -8.4% |
| 2014 | $2,689 | $204,500 |
| 2013 | -- | $204,500 0% |
| 2012 | -- | $204,600 |
| 2011 | -- | $204,600 +54.3% |
| 2010 | -- | $132,600 |
| 2009 | -- | $132,600 |
| 2008 | -- | $132,600 |
| 2007 | -- | $132,600 |
| 2006 | -- | $132,600 |
| 2005 | -- | $132,600 |
| 2004 | -- | $132,600 +6.8% |
| 2003 | -- | $124,200 +43.1% |
| 2002 | -- | $86,810 |
| 2001 | -- | $86,810 |
| 2000 | -- | $86,810 |
Find assessor info on the county website
Neighborhood: Colonial Village
Nearby homes
- $530,7003 bd1 ba1.2k sqft429 Tyson St, Charlotte, NC 28209Off Market
- $615,8003 bd1 ba1.2k sqft417 Tyson St, Charlotte, NC 28209Off Market
- $579,2003 bd1 ba1.3k sqft3533 Conway Ave, Charlotte, NC 28209Off Market

- $1,162,2005 bd5 ba3.7k sqft3544 Trent St, Charlotte, NC 28209Off Market
- $1,028,0006 bd4 ba4.8k sqft3538 Trent St, Charlotte, NC 28209Sold
- $592,7002 bd1 ba1.3k sqft3527 Conway Ave, Charlotte, NC 28209Off Market
- $629,2003 bd2 ba1.2k sqft3539 Conway Ave, Charlotte, NC 28209Off Market
- $879,6003 bd2 ba1.4k sqft3543 Conway Ave, Charlotte, NC 28209Off Market
Nearby schools
GreatSchools rating
- 8/10Dilworth ElementaryGrades: 3-5Distance: 1.9 mi
- 4/10Sedgefield MiddleGrades: 6-8Distance: 0.9 mi
- 7/10Myers Park HighGrades: 9-12Distance: 2.4 mi
Schools provided by the listing agent
- Elementary: Dilworth
- Middle: Sedgefield
- High: Myers Park
Source: Canopy MLS as distributed by MLS GRID. This data may not be complete. We recommend contacting the local school district to confirm school assignments for this home.
Get a cash offer in 3 minutes
Find out how much your home could sell for in as little as 3 minutes with a no-obligation cash offer.
Estimated market value
$715,100
Get a cash offer in 3 minutes
Find out how much your home could sell for in as little as 3 minutes with a no-obligation cash offer.
Estimated market value
$715,100
