Skip main navigation
Sold for $625,000
  • $625,000

    423 Via Tuscany Loop, Lake Mary, FL 32746

    3beds
    2,713sqft
    Single Family Residence
    Built in 2001
    10,662 Square Feet Lot
    $612,400 Zestimate®
    $230/sqft
    $3,764 Estimated rent

    Home value

    $612,400

    $557,000 - $674,000

    $3,764/mo

    Zestimate® history
    Loading
    Loading...

    Owner options

    List your home for rent

    $3,764/mo

    Rent Zestimate®

    Find your next renter with Zillow Rental Manager. Plus, with online applications, you can quickly screen prospective tenants – for free.

    Learn more

    $3,764/mo

    Rent Zestimate®

    Refinance and save

    $4,186/mo

    Est. payment

    Refinancing to a lower rate could help reduce your monthly payments and save thousands over the life of the loan.

    See today's rates

    $4,186/mo

    Est. payment

    Explore your selling options

    Work with a Zillow partner agent

    Leverage their expertise and Zillow's premium Showcase listings to get your home seen by more buyers.

    Get started

    List with your own agent

    Get your home in front of millions of buyers by listing it on Zillow.

    Learn how to do it

    Sell it yourself

    Take full control of how buyers see your home on Zillow by listing For Sale by Owner (FSBO).

    List your home

    What's special

    Solar-heated poolBreakfast barNewly updated light fixturesSparkling pool areaInviting family roomBuilt-in speaker systemExpansive master suite
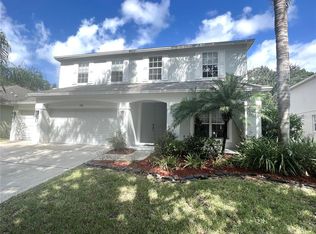
    Your search is over! This stunning pool home, located in the highly sought-after gated community of Tuscany at Lake Mary, is the perfect blend of comfort and luxury, offering a lifestyle that is both convenient and full of charm. Situated on a premium oversized corner lot, the home is the definition of "move-in ready," with a spacious and well-designed 3-bedroom, 2.5-bath floor plan that includes an optional 4th office/den and a bonus room upstairs with its own half bath—ideal for a variety of needs. The open-concept design of the home is perfect for modern living, with an eat-in kitchen that overlooks the inviting family room. Sliding glass doors lead directly out to the sparkling pool area, seamlessly blending indoor and outdoor spaces and making it perfect for entertaining family and friends in style. All bedrooms are conveniently located on the first floor in a split plan, ensuring privacy and space. The expansive master suite offers a tranquil retreat with ample storage provided by dual walk-in closets, a luxurious en-suite bathroom featuring dual vanities, a jetted tub, and a separate shower, making it the perfect place to unwind after a long day. The kitchen is a chef’s dream, featuring 42” cabinets, an abundance of storage space, a breakfast bar, and a separate breakfast area that overlooks the beautiful pool area. Additional updates and features of this home include updated wood-look vinyl floors, newly updated light fixtures, a newly landscaped yard, all-new pool equipment, and a solar-heated pool that ensures year-round enjoyment. The home is also equipped with a built-in speaker system both inside and outside, adding to the ambiance of your gatherings. The spacious 3-car garage provides plenty of storage, while the inside laundry room with a utility sink adds to the home’s practicality. The Tuscany at Lake Mary community offers wonderful amenities, including a park, playground, and water access via a fishing pier and gazebo, perfect for enjoying the serene surroundings. This prime location is also convenient to major highways, shopping, dining, and entertainment, offering easy access to everything you need. Truly a must-see property that combines comfort, style, and a fantastic location!

    Zillow last checked:

    Listing updated:

    Listing Provided by:

    Robert Foutz 407-227-0321,

    ASSIST 2 SELL FOUTZ REALTY 407-330-4343

    Bought with:

    Robert Foutz, 3098392

    ASSIST 2 SELL FOUTZ REALTY

    Source: Stellar MLS,MLS#: O6330507MLS LogoOriginating MLS: Orlando Regional

    Facts & features

    Interior

    Bedrooms & bathrooms
    • Bedrooms: 3
    • Bathrooms: 3
    • Full bathrooms: 2
    • 1/2 bathrooms: 1
    Primary bedroom
    • Features: Walk-In Closet(s)
    • Level: First
    • Area: 308 Square Feet
    • Dimensions: 14x22
    Bedroom 2
    • Features: Walk-In Closet(s)
    • Level: First
    • Area: 132 Square Feet
    • Dimensions: 11x12
    Bedroom 3
    • Features: Built-in Closet
    • Level: First
    • Area: 130 Square Feet
    • Dimensions: 10x13
    Bonus room
    • Features: No Closet
    • Level: Second
    • Area: 264 Square Feet
    • Dimensions: 12x22
    Dining room
    • Level: First
    • Area: 156 Square Feet
    • Dimensions: 12x13
    Kitchen
    • Level: First
    • Area: 121 Square Feet
    • Dimensions: 11x11
    Living room
    • Level: First
    • Area: 196 Square Feet
    • Dimensions: 14x14
    Office
    • Level: First
    • Area: 120 Square Feet
    • Dimensions: 10x12
    Heating
    • Central, Electric
    Cooling
    • Central Air
    Appliances
    • Included: Dishwasher, Disposal, Microwave, Range, Refrigerator
    • Laundry: Inside, Laundry Room
    Features
    • Ceiling Fan(s), Crown Molding, Eating Space In Kitchen, Open Floorplan, Walk-In Closet(s)
    • Flooring: Carpet, Ceramic Tile, Luxury Vinyl
    • Doors: Sliding Doors
    • Windows: Window Treatments
    • Has fireplace: Yes
    • Fireplace features: Family Room
    Interior area
    • Total structure area: 3,633
    • Total interior livable area: 2,713 sqft

    Property

    Parking
    • Total spaces: 3
    • Parking features: Garage - Attached
    • Attached garage spaces: 3
    • Details: Garage Dimensions: 22x25
    Features
    • Levels: Two
    • Stories: 2
    • Exterior features: Irrigation System, Sidewalk
    • Has private pool: Yes
    • Pool features: Heated, In Ground, Solar Heat
    Lot
    • Size: 10,662 sqft
    • Features: Corner Lot, Sidewalk
    Details
    • Parcel number: 04203051500000900
    • Zoning: PUD
    • Special conditions: None

    Construction

    Type & style
    • Home type: SingleFamily
    • Property subtype: Single Family Residence
    Materials
    • Block, Stucco
    • Foundation: Slab
    • Roof: Shingle
    Condition
    • New construction: No
    • Year built: 2001

    Utilities & green energy

    • Sewer: Public Sewer
    • Water: Public
    • Utilities for property: Public

    Community & neighborhood

    Community
    • Community features: Dock, Deed Restrictions, Gated Community - No Guard, Sidewalks
    Location
    • Region: Lake Mary
    • Subdivision: TUSCANY AT LAKE MARY PH 1

    HOA & financial

    HOA
    • Has HOA: Yes
    • HOA fee: $117 monthly
    • Amenities included: Gated
    • Services included: Manager, Private Road
    • Association name: Tuscany at Lake Mary/Stacey Loureiro
    • Association phone: 407-333-7787
    Other fees
    • Pet fee: $0 monthly
    Other financial information
    • Total actual rent: 0

    Other

    Other facts
    • Listing terms: Cash,Conventional,FHA,VA Loan
    • Ownership: Fee Simple
    • Road surface type: Paved, Asphalt

    Price history

    DateEventPrice
    8/20/2025Sold$625,000-0.8%$230/sqft
    Source: Stellar MLS #O6330507 Report a problem
    7/30/2025Pending sale$629,900$232/sqft
    Source: Stellar MLS #O6330507 Report a problem
    7/26/2025Listed for sale$629,900+50%$232/sqft
    Source: Stellar MLS #O6330507 Report a problem
    5/8/2019Sold$420,000-1.2%$155/sqft
    Source: Public Record Report a problem
    3/28/2019Listed for sale$425,000+43.7%$157/sqft
    Source: FLORIDA HOME TEAM REALTY #O5772831 Report a problem
    5/18/2014Listing removed$2,400$1/sqft
    Source: Allegiant Management Group Report a problem
    6/21/2013Listed for rent$2,400$1/sqft
    Source: Allegiant Management Group Report a problem
    5/7/2013Listing removed$2,400$1/sqft
    Source: ALLEGIANT MANAGEMENT GROUP #S4710698 Report a problem
    3/23/2013Listed for rent$2,400$1/sqft
    Source: ALLEGIANT MANAGEMENT GROUP #S4710698 Report a problem
    1/10/2002Sold$295,800$109/sqft
    Source: Public Record Report a problem

    Public tax history

    YearProperty taxesTax assessment
    2025$4,528 +4.8%$360,943 +2.9%
    2024$4,320 +2.6%$350,771 +3%
    2023$4,209 +2.7%$340,554 +3%
    2022$4,100 +0.5%$330,635 +3%
    2021$4,078 +0.7%$321,005 +1.4%
    2020$4,048 -5%$316,573 -3.1%
    2019$4,259 $326,683 +1.9%
    2018$4,259 +0.8%$320,592 +2.1%
    2017$4,226 +0.5%$313,998 +1.4%
    2016$4,205 -4.2%$309,693 +4.8%
    2015$4,389 $295,590 +5.7%
    2014$4,389 +14.4%$279,712 +6.9%
    2013$3,838 +6%$261,541 +1.7%
    2012$3,621 -5.5%$257,169 -3.9%
    2011$3,833 -5.3%$267,531 -3.7%
    2010$4,047 +1.6%$277,949 +1%
    2009$3,982 +3.5%$275,258 +0.1%
    2008$3,846 -0.1%$274,983 +3%
    2007$3,850 -5.8%$266,974 +2.5%
    2006$4,087 +1.7%$260,462 +3%
    2005$4,017 +0.4%$252,876 +3%
    2004$4,001 +0.8%$245,511 +1.9%
    2003$3,971 +2.4%$240,933 +2.4%
    2002$3,876 $235,286

    Find assessor info on the county website

    Neighborhood: Tuscany at Lake Mary

    Nearby schools

    GreatSchools rating
    Get a cash offer in 3 minutes
    Find out how much your home could sell for in as little as 3 minutes with a no-obligation cash offer.
    Estimated market value
    $612,400
    Get a cash offer in 3 minutes
    Find out how much your home could sell for in as little as 3 minutes with a no-obligation cash offer.
    Estimated market value
    $612,400