Skip main navigation
Sold for $400,000
  • $400,000

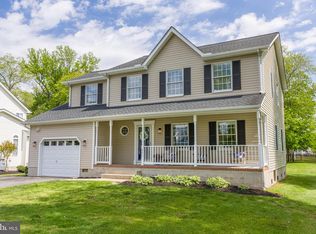
    423 Victoria Way, Stevensville, MD 21666

    3beds
    1,532sqft
    Single Family Residence
    Built in 1996
    0.34 Acres Lot
    $408,700 Zestimate®
    $261/sqft
    $2,913 Estimated rent

    Home value

    $408,700

    $347,000 - $482,000

    $2,913/mo

    Zestimate® history
    Loading
    Loading...

    Owner options

    List your home for rent

    $2,913/mo

    Rent Zestimate®

    Find your next renter with Zillow Rental Manager. Plus, with online applications, you can quickly screen prospective tenants – for free.

    Learn more

    $2,913/mo

    Rent Zestimate®

    Refinance and save

    $2,410/mo

    Est. payment

    Refinancing to a lower rate could help reduce your monthly payments and save thousands over the life of the loan.

    See today's rates

    $2,410/mo

    Est. payment

    Explore your selling options

    Work with a Zillow partner agent

    Leverage their expertise and Zillow's premium Showcase listings to get your home seen by more buyers.

    Get started

    List with your own agent

    Get your home in front of millions of buyers by listing it on Zillow.

    Learn how to do it

    Sell it yourself

    Take full control of how buyers see your home on Zillow by listing For Sale by Owner (FSBO).

    List your home

    What's special

    Hello there! I'm a charming home nestled in the heart of the highly sought-after Bay City community. Let me tell you a little about myself and why I might just be the perfect fit for you. First and foremost, I must boast about my beautiful, upgraded kitchen. It's truly the heart of my home, designed with modern amenities and stylish finishes that make it a dream for any culinary enthusiast. Whether you're preparing a family meal or entertaining guests, my kitchen is sure to impress. I offer three cozy bedrooms, perfect for rest and relaxation. With two full baths and an additional half bath, there's plenty of space for everyone to get ready in the morning or unwind after a long day. Each room holds potential for you to add your personal touch and make it your own. While my kitchen shines, I must admit that the rest of me could use a little TLC. I'm a canvas waiting for your creativity and care to bring out my full potential. With some love and attention, I can transform into the home of your dreams. Situated on a generous .34-acre lot, I offer plenty of outdoor space for you to enjoy. Whether it's gardening, playing, or simply relaxing in the fresh air, my yard provides endless possibilities for outdoor activities. Located in the vibrant Bay City community, I am surrounded by friendly neighbors and a welcoming atmosphere. This area is known for its charm and convenience, making it a wonderful place to call home. Come visit me at 423 Victoria Way and see for yourself the potential and warmth I have to offer. I can't wait to welcome you home!

    Zillow last checked:

    Listing updated:

    Listed by:

    Pasquale Carannante 301-807-3265,

    RE/Max Experience

    Bought with:

    Michael Roenigk, 530123

    Chaney Homes, LLC

    Source: Bright MLS,MLS#: MDQA2015448MLS Logo

    Facts & features

    Interior

    Bedrooms & bathrooms
    • Bedrooms: 3
    • Bathrooms: 3
    • Full bathrooms: 2
    • 1/2 bathrooms: 1
    • Main level bathrooms: 1
    Basement
    • Area: 0
    Heating
    • Central, Electric
    Cooling
    • Central Air, Electric
    Appliances
    • Included: Electric Water Heater
    Features
    • Has basement: No
    • Number of fireplaces: 1
    Interior area
    • Total structure area: 1,532
    • Total interior livable area: 1,532 sqft
    • Finished area above ground: 1,532
    • Finished area below ground: 0

    Property

    Parking
    • Total spaces: 3
    • Parking features: Garage Faces Front, Attached, Driveway
    • Attached garage spaces: 1
    • Uncovered spaces: 2
    Accessibility
    • Accessibility features: None
    Features
    • Levels: Two
    • Stories: 2
    • Pool features: None
    Lot
    • Size: 0.34 Acres
    Details
    • Additional structures: Above Grade, Below Grade
    • Parcel number: 1804023579
    • Zoning: NC-20
    • Special conditions: Standard

    Construction

    Type & style
    • Home type: SingleFamily
    • Architectural style: Colonial
    • Property subtype: Single Family Residence
    Materials
    • Vinyl Siding
    • Foundation: Slab
    Condition
    • New construction: No
    • Year built: 1996

    Utilities & green energy

    • Sewer: Public Sewer
    • Water: Public

    Community & neighborhood

    Location
    • Region: Stevensville
    • Subdivision: Bay City

    Other

    Other facts
    • Listing agreement: Exclusive Right To Sell
    • Ownership: Fee Simple

    Price history

    DateEventPrice
    1/30/2026Sold$400,000-10.7%$261/sqft
    Source: Bright MLS #MDQA2015448 Report a problem
    1/12/2026Contingent$448,000$292/sqft
    Source: Bright MLS #MDQA2015448 Report a problem
    1/6/2026Price change$448,000-0.4%$292/sqft
    Source: Bright MLS #MDQA2015448 Report a problem
    12/18/2025Listed for sale$450,000+221.7%$294/sqft
    Source: Bright MLS #MDQA2015448 Report a problem
    5/11/1998Sold$139,900$91/sqft
    Source: Public Record Report a problem

    Public tax history

    YearProperty taxesTax assessment
    2025$3,307 +8.4%$351,067 +8.4%
    2024$3,051 +9.2%$323,833 +9.2%
    2023$2,794 +1.1%$296,600
    2022$2,762 -0.6%$296,600 +2.3%
    2021$2,780 +1.2%$289,867 +1.2%
    2020$2,748 +3.7%$286,500
    2019$2,649 +3.9%$286,500 +7.7%
    2018$2,551 +1.5%$265,967 +4%
    2017$2,512 +114.3%$255,700
    2016$1,172 $255,700
    2015$1,172 $255,700 -0.7%
    2014$1,172 $257,600
    2013-- $257,600
    2012-- $257,600 -9.2%
    2011-- $283,570 +0.2%
    2010-- $282,942 +0.2%
    2009-- $282,316 +0.2%
    2008-- $281,690 +12.3%
    2007-- $250,736 +14.1%
    2006-- $219,783 +16.4%
    2005-- $188,830 +9.9%
    2004-- $171,810 +11%
    2003-- $154,790 +12.4%
    2002-- $137,770 +1.5%
    2001-- $135,676

    Find assessor info on the county website

    Neighborhood: 21666

    Nearby schools

    GreatSchools rating
    Schools provided by the listing agent
    • District: Queen Anne's County Public Schools

    Source: Bright MLS. This data may not be complete. We recommend contacting the local school district to confirm school assignments for this home.

    Get a cash offer in 3 minutes
    Find out how much your home could sell for in as little as 3 minutes with a no-obligation cash offer.
    Estimated market value
    $408,700
    Get a cash offer in 3 minutes
    Find out how much your home could sell for in as little as 3 minutes with a no-obligation cash offer.
    Estimated market value
    $408,700