Skip main navigation
Sold for $115,000
  • $115,000

    423 W 1st Ave, Derry, PA 15627

    3beds
    1,095sqft
    Single Family Residence
    Built in 1950
    5,227 Square Feet Lot
    $115,000 Zestimate®
    $105/sqft
    $1,207 Estimated rent

    Home value

    $115,000

    $109,000 - $121,000

    $1,207/mo

    Zestimate® history
    Loading
    Loading...

    Owner options

    List your home for rent

    $1,207/mo

    Rent Zestimate®

    Find your next renter with Zillow Rental Manager. Plus, with online applications, you can quickly screen prospective tenants – for free.

    Learn more

    $1,207/mo

    Rent Zestimate®

    Refinance and save

    $594/mo

    Est. payment

    Refinancing to a lower rate could help reduce your monthly payments and save thousands over the life of the loan.

    See today's rates

    $594/mo

    Est. payment

    Explore your selling options

    Work with a Zillow partner agent

    Leverage their expertise and Zillow's premium Showcase listings to get your home seen by more buyers.

    Get started

    List with your own agent

    Get your home in front of millions of buyers by listing it on Zillow.

    Learn how to do it

    Sell it yourself

    Take full control of how buyers see your home on Zillow by listing For Sale by Owner (FSBO).

    List your home

    What's special

    Fenced yardOff-street parkingNew furnaceRemodeled kitchenUpdated electricFirst-floor laundry
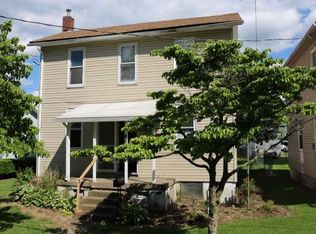
    Peace of mind meets classic charm. This updated 3-bedroom home offers major improvements already completed, including a new furnace, windows, flooring, paint, updated electric, and remodeled kitchen. First-floor laundry, fenced yard, and off-street parking add everyday convenience. This home is located in Westmoreland County in Derry PA. Derry School district.

    Zillow last checked:

    Listing updated:

    Listed by:

    Jenell Oswalt (814)923-9222,

    Coldwell Banker Select - Edinboro

    Bought with:

    Sales Only! Non Mls/Board

    Xyz - Non Mls/Board Sales

    Source: GEMLS,MLS#: 188494Originating MLS: Greater Erie Board Of Realtors

    Facts & features

    Interior

    Bedrooms & bathrooms
    • Bedrooms: 3
    • Bathrooms: 1
    • Full bathrooms: 1
    Primary bedroom
    • Level: Second
    • Dimensions: 11x15
    Bedroom
    • Level: Second
    • Dimensions: 12x13
    Bedroom
    • Level: Second
    • Dimensions: 13x11
    Dining room
    • Level: First
    • Dimensions: 12x12
    Other
    • Level: First
    • Dimensions: 7x8
    Kitchen
    • Level: First
    • Dimensions: 12x13
    Living room
    • Level: First
    • Dimensions: 11x15
    Mud room
    • Level: First
    • Dimensions: 11x7
    Heating
    • Forced Air, Gas
    Cooling
    • None
    Appliances
    • Included: Dishwasher, Gas Oven, Gas Range, Refrigerator, Dryer, Washer
    Features
    • Ceiling Fan(s), Window Treatments
    • Flooring: Carpet, Laminate
    • Windows: Drapes
    • Basement: Exterior Entry,Unfinished
    • Has fireplace: No
    Interior area
    • Total structure area: 1,095
    • Total interior livable area: 1,095 sqft

    Property

    Parking
    • Total spaces: 2
    Features
    • Levels: Two
    • Stories: 2
    • Patio & porch: Porch
    • Exterior features: Fence, Porch
    • Fencing: Yard Fenced
    Lot
    • Size: 5,227 Square Feet
    • Dimensions: 55 x 151 x 52 x 151
    • Features: Flat, Level
    Details
    • Parcel number: 00000000.0000.00
    • Zoning description: R-1
    • Other equipment: Dehumidifier

    Construction

    Type & style
    • Home type: SingleFamily
    • Architectural style: Two Story
    • Property subtype: Single Family Residence
    Materials
    • Frame, Vinyl Siding
    • Roof: Asphalt
    Condition
    • Resale
    • Year built: 1950

    Utilities & green energy

    • Sewer: Public Sewer
    • Water: Public

    Community & HOA

    Community
    • Features: Sidewalks
    • Security: Fire Alarm, Smoke Detector(s)
    Location
    • Region: Derry

    Financial & listing details

    • Price per square foot: $105/sqft
    • Tax assessed value: $3,960
    • Annual tax amount: $573
    • Date on market: 10/20/2025
    • Cumulative days on market: 220 days
    • Listing terms: Cash
    • Road surface type: Paved

    Price history

    DateEventPrice
    6/26/2026Sold$115,000-7.9%$105/sqft
    Source: GEMLS #188494 Report a problem
    5/28/2026Pending sale$124,900$114/sqft
    Source: GEMLS #188494 Report a problem
    5/20/2026Price change$124,900-3.8%$114/sqft
    Source: GEMLS #188494 Report a problem
    4/22/2026Price change$129,900-4.5%$119/sqft
    Source: GEMLS #188494 Report a problem
    4/1/2026Price change$136,000-6.1%$124/sqft
    Source: GEMLS #188494 Report a problem
    3/10/2026Price change$144,900-3.3%$132/sqft
    Source: GEMLS #188494 Report a problem
    1/12/2026Price change$149,900-6.3%$137/sqft
    Source: GEMLS #188494 Report a problem
    11/17/2025Price change$160,000-5.3%$146/sqft
    Source: GEMLS #188494 Report a problem
    11/3/2025Price change$169,000-3.4%$154/sqft
    Source: GEMLS #188494 Report a problem
    10/20/2025Listed for sale$174,900+316.4%$160/sqft
    Source: GEMLS #188494 Report a problem
    6/17/2024Sold$42,000-15.8%$38/sqft
    Source: WPMLS #1646847 Report a problem
    5/9/2024Contingent$49,900$46/sqft
    Source: WPMLS #1646847 Report a problem
    3/30/2024Listed for sale$49,900+252.7%$46/sqft
    Source: WPMLS #1646847 Report a problem
    2/17/2017Sold$14,150$13/sqft
    Source: WPMLS #1256218 Report a problem

    Public tax history

    Tax history is unavailable.

    Neighborhood: 15627

    Nearby schools

    GreatSchools rating
    Get pre-qualified for a loan
    At Zillow Home Loans, we can pre-qualify you in as little as 5 minutes with no impact to your credit score.

    An equal housing lender. NMLS #10287.