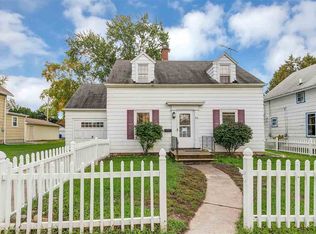
Beautifully updated home in the heart of Kaukauna! Welcome your guests in through the adorable screen porch which leads to the living area. Gorgeous refinished hardwood floors! Dining area is right off the updated kitchen which includes two tone cabinets & full (new) appliance pkg. Full bathroom completes the main floor. Upstairs you'll find 3 bedrooms all w/ new carpeting. Laundry hookups & storage in full basement. Newer 2 car detached garage. Interior cosmetic updates + major mechanical & exterior updates such as furnace, electrical, plumbing (2026) and roof & gutters (2025). All the work is done for you...just move in & enjoy! Showings begin 6/19/26. Seller requests 48 hour binding acceptance. No binding on weekends or holidays. Listing agent has interest in Seller entity.
Active-offer no bump
$230,000
423 W 7th St, Kaukauna, WI 54130
3beds
1,040sqft
Single Family Residence
Built in 1871
6,534 Square Feet Lot
$239,700 Zestimate®
$221/sqft
$-- HOA
What's special
Storage in full basementGorgeous refinished hardwood floorsTwo tone cabinetsAdorable screen porch
- 17 days |
- 995 |
- 85 |
Zillow last checked:
Listing updated:
Listed by:
Kimberly A Denkins 920-428-0930,
Knaack Realty LLC
Source: RANW as distributed by MLS GRID,MLS#: 50327655
Loading...
Facts & features
Interior
Bedrooms & bathrooms
- Bedrooms: 3
- Bathrooms: 1
- Full bathrooms: 1
Bedroom 1
- Level: Upper
- Dimensions: 16x10
Bedroom 2
- Level: Upper
- Dimensions: 12x8
Bedroom 3
- Level: Upper
- Dimensions: 9x8
Dining room
- Level: Main
- Dimensions: 9x8
Kitchen
- Level: Main
- Dimensions: 12x10
Living room
- Level: Main
- Dimensions: 19x13
Other
- Description: Screen Porch
- Level: Main
- Dimensions: 8x8
Heating
- Forced Air
Cooling
- Forced Air, Central Air
Appliances
- Included: Dishwasher, Microwave, Range, Refrigerator
Features
- Basement: Full,Sump Pump
- Has fireplace: No
- Fireplace features: None
Interior area
- Total interior livable area: 1,040 sqft
- Finished area above ground: 1,040
- Finished area below ground: 0
Property
Parking
- Total spaces: 2
- Parking features: Detached, Garage Door Opener
- Garage spaces: 2
Accessibility
- Accessibility features: 1st Floor Full Bath, Level Drive, Stall Shower
Lot
- Size: 6,534 Square Feet
- Features: Sidewalk
Details
- Parcel number: 323023900
- Zoning: Residential
Construction
Type & style
- Home type: SingleFamily
- Property subtype: Single Family Residence
Materials
- Pressboard
- Foundation: Block
Condition
- New construction: No
- Year built: 1871
Utilities & green energy
- Sewer: Public Sewer
- Water: Public
Community & HOA
Location
- Region: Kaukauna
Financial & listing details
- Price per square foot: $221/sqft
- Tax assessed value: $95,200
- Annual tax amount: $2,094
- Date on market: 6/18/2026
- Inclusions: Refrigerator, stove/oven, dishwasher, microwave, garage shelving, all window coverings and all keys & garage door remotes
- Exclusions: Seller's Personal Property
Estimated market value
$239,700
$228,000 - $252,000
$1,579/mo
Price history
| Date | Event | Price |
|---|---|---|
| 6/23/2026 | Contingent | $230,000$221/sqft |
Source: | ||
| 6/18/2026 | Listed for sale | $230,000+57.5%$221/sqft |
Source: RANW as distributed by MLS GRID #50327655 Report a problem | ||
| 3/19/2026 | Sold | $146,000+16.8%$140/sqft |
Source: RANW as distributed by MLS GRID #50321685 Report a problem | ||
| 3/3/2026 | Contingent | $125,000$120/sqft |
Source: | ||
| 3/2/2026 | Listed for sale | $125,000$120/sqft |
Source: RANW as distributed by MLS GRID #50321685 Report a problem | ||
Public tax history
| Year | Property taxes | Tax assessment |
|---|---|---|
| 2024 | $1,831 +9.8% | $95,200 |
| 2023 | $1,668 +6% | $95,200 |
| 2022 | $1,573 -5.4% | $95,200 |
| 2021 | $1,663 +5.4% | $95,200 +24.9% |
| 2020 | $1,577 +1.1% | $76,200 |
| 2019 | $1,560 -1.7% | $76,200 |
| 2018 | $1,588 -1.2% | $76,200 |
| 2017 | $1,607 +5.2% | $76,200 |
| 2016 | $1,527 -1% | $76,200 |
| 2015 | $1,543 +0.6% | $76,200 |
| 2014 | $1,534 -0.8% | $76,200 |
| 2013 | $1,545 -1.6% | $76,200 |
| 2012 | $1,570 +1.1% | $76,200 |
| 2011 | $1,553 -0.2% | $76,200 |
| 2010 | $1,557 +2.4% | $76,200 |
| 2009 | $1,520 -24.4% | $76,200 +11.9% |
| 2008 | $2,010 +33.8% | $68,100 |
| 2007 | $1,502 +3.7% | $68,100 |
| 2006 | $1,449 +13.5% | $68,100 +15% |
| 2005 | $1,277 +0.4% | $59,200 |
| 2004 | $1,271 +2.8% | $59,200 |
| 2003 | $1,236 | $59,200 +28.4% |
| 2002 | -- | $46,100 |
| 2001 | -- | $46,100 |
| 2000 | -- | $46,100 |
Find assessor info on the county website
Monthly payment
Est. payment$--/mo
Payment breakdown
Explore the cost of this home by adjusting the details. Changes won't be saved.All calculations are estimates and provided by Zillow, Inc. for informational purposes only. Actual amounts may vary.
HOA fees may include property taxes on listings classified as Co-Ops. Contact the listing agent and/or owner for fee details.
Mortgage interest rates are dependent on a number of factors, including credit score, down payment, and repayment length. Interest rate data provided by Zillow Group Marketplace, Inc. as of 1/1/1970 from various mortgage lenders with which we have lead or other similar arrangements; the Estimated Payment is an average of those rates.
See how much you could borrow to make a competitive offer.
Climate risks
Neighborhood: 54130
Nearby schools
GreatSchools rating
- 9/10River View Middle SchoolGrades: 5-8Distance: 0.7 mi
- 5/10Kaukauna High SchoolGrades: 9-12Distance: 1.8 mi
- NADr H B Tanner Elementary SchoolGrades: PK-1Distance: 1 mi
A local agent can set up tours, give advice and negotiate with sellers.
A local lender can help you make sure your offer is ready when you are.
- Wisconsin
- Outagamie County
- Kaukauna
- 54130
- 423 W 7th St


