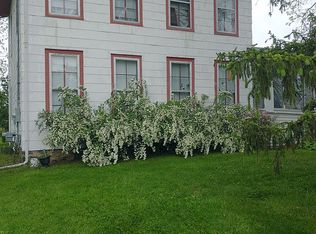
Welcome to this charming 3-bedroom, 2-bathroom home in Mason, Michigan! Offering a great combination of comfortable living space and practical features, this home is ready for its next owner. The partially finished basement provides additional room for entertaining, a home office, gym, or recreation area, while the dedicated workshop is perfect for projects, hobbies, or extra storage. Enjoy added peace of mind with a newer roof and the convenience of a generator hookup for those unexpected outages. With plenty of space and versatility throughout, this Mason home has a lot to offer. Schedule your private showing today!
Pending
$264,900
423 W Cherry St, Mason, MI 48854
3beds
2,029sqft
Single Family Residence
Built in 1964
0.46 Acres Lot
$266,000 Zestimate®
$131/sqft
$-- HOA
What's special
Newer roof
- 31 days
- 736
- 52
Zillow last checked:
Listing updated:
Listed by:
Ricardo Gutierrez 517-648-4749,
Five Star Real Estate - Lansing 517-507-0068,
Alejandro Gutierrez,
Five Star Real Estate - Lansing
Source: Greater Lansing AOR,MLS#: 298296
Facts & features
Interior
Bedrooms & bathrooms
- Bedrooms: 3
- Bathrooms: 2
- Full bathrooms: 2
Primary bedroom
- Level: First
- Area: 19650 Square Feet
- Dimensions: 15 x 1310
Bedroom 2
- Level: First
- Area: 108 Square Feet
- Dimensions: 9 x 12
Bedroom 3
- Level: First
- Area: 1322090 Square Feet
- Dimensions: 1010 x 1309
Bathroom 2
- Level: Basement
- Area: 378 Square Feet
- Dimensions: 7 x 54
Bonus room
- Level: Basement
- Area: 525 Square Feet
- Dimensions: 35 x 15
Dining room
- Features: Eat-in Kitchen
- Level: First
- Area: 7742 Square Feet
- Dimensions: 7 x 1106
Family room
- Level: First
- Area: 294 Square Feet
- Dimensions: 21 x 14
Kitchen
- Features: Eat-in Kitchen
- Level: First
- Area: 17696 Square Feet
- Dimensions: 16 x 1106
Living room
- Level: First
- Area: 195585 Square Feet
- Dimensions: 177 x 1105
Heating
- Forced Air
Cooling
- Central Air
Appliances
- Included: Dishwasher, Gas Range, Microwave, Refrigerator, Washer/Dryer, Water Heater
- Laundry: Gas Dryer Hookup, In Basement, Lower Level, Washer Hookup
Features
- Basement: Block,Partially Finished
Interior area
- Total structure area: 2,816
- Total interior livable area: 2,029 sqft
- Finished area above ground: 1,504
- Finished area below ground: 525
Property
Parking
- Parking features: Attached, Driveway, Floor Drain, Garage
- Has attached garage: Yes
- Has uncovered spaces: Yes
Features
- Levels: One
- Stories: 1
Lot
- Size: 0.46 Acres
- Dimensions: 82.5 x 240.9
Details
- Foundation area: 1312
- Parcel number: 33191008254004
- Zoning description: Zoning
Construction
Type & style
- Home type: SingleFamily
- Property subtype: Single Family Residence
Materials
- Vinyl Siding
Condition
- Year built: 1964
Utilities & green energy
- Sewer: Public Sewer
- Water: Public
Community & HOA
Community
- Subdivision: None
Location
- Region: Mason
Financial & listing details
- Price per square foot: $131/sqft
- Tax assessed value: $117,440
- Annual tax amount: $4,357
- Date on market: 8/7/2026
- Listing terms: VA Loan,Cash,Conventional,FHA,MSHDA
Estimated market value
$266,000
$253,000 - $279,000
$2,182/mo
Price history
| Date | Event | Price |
|---|---|---|
| 8/17/2026 | Pending sale | $264,900$131/sqft |
Source:  Greater Lansing AOR #298296 Report a problem Greater Lansing AOR #298296 Report a problem | ||
| 8/7/2026 | Listed for sale | $264,900$131/sqft |
Source: Greater Lansing AOR #298296 Report a problem | ||
Public tax history
| Year | Property taxes | Tax assessment |
|---|---|---|
| 2025 | $4,195 +6.9% | $117,440 +3.4% |
| 2024 | $3,923 | $113,600 +17.3% |
| 2023 | -- | $96,810 +14.8% |
| 2022 | -- | $84,350 -5.2% |
| 2021 | -- | $88,930 +10% |
| 2020 | -- | $80,860 -0.6% |
| 2019 | $3,052 | $81,360 +7.8% |
| 2018 | $3,052 | $75,450 |
| 2017 | -- | $75,450 +20.3% |
| 2016 | -- | $62,740 +4.6% |
| 2015 | -- | $59,980 -3.3% |
| 2014 | -- | $62,050 +1% |
| 2013 | -- | $61,440 -2.3% |
| 2012 | -- | $62,860 -4.4% |
| 2011 | -- | $65,740 -2.7% |
| 2010 | -- | $67,560 -11.8% |
| 2009 | -- | $76,580 -1.1% |
| 2008 | -- | $77,400 -5.9% |
| 2007 | -- | $82,290 -7% |
| 2006 | -- | $88,530 +6.2% |
| 2005 | -- | $83,380 +8% |
| 2004 | -- | $77,180 +1.2% |
| 2003 | -- | $76,280 -0.6% |
| 2002 | -- | $76,740 +5.5% |
| 2001 | -- | $72,740 +6.5% |
| 2000 | -- | $68,300 |
Find assessor info on the county website
Monthly payment
Est. payment
Payment breakdown
Explore the cost of this home by adjusting the details. Changes won't be saved.Climate risks
Neighborhood: 48854
Nearby schools
Schools provided by the listing agent
- High: Mason
Source: Greater Lansing AOR. This data may not be complete. We recommend contacting the local school district to confirm school assignments for this home.
Similar homes
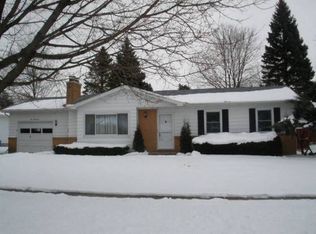
- $250,0003 bd2 ba1.8k sqft2016 S Aurelius Rd, Mason, MI 48854For Sale
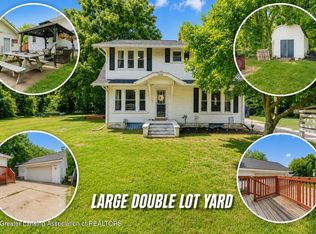 MLS ID #297922, Amber Redman, Five Star Real Estate - Lansing. Greater Lansing AOR
 - $295,0003 bd2 ba2.2k sqft974 W Dansville Rd, Mason, MI 48854For Sale
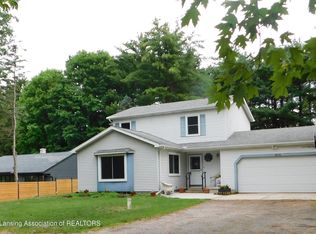 MLS ID #296859, Alissa Pawlowski, Vision Real Estate. Greater Lansing AOR
 - $299,9003 bd2 ba2k sqft4249 Black Cherry Ln, Mason, MI 48854For Sale
 MLS ID #297734, Alissa Pawlowski, Vision Real Estate. Greater Lansing AOR
 - $229,0003 bd1 ba1.6k sqft4480 W Columbia Rd, Mason, MI 48854For Sale By Owner