This home is looking for a new owner that will make it shine again. Grab your tape measure, notepad, vision, and checkbook then come over and see what you can do with this house! This is a Homepath Property!
Sold for $374,100
$374,100
423 W Chestnut St, Brockton, MA 02301
3beds
930sqft
Single Family Residence
Built in 1880
1.59 Acres Lot
$506,200 Zestimate®
$402/sqft
$2,805 Estimated rent
Home value
$506,200
$445,000 - $567,000
$2,805/mo
Zestimate® history
Owner options
List your home for rent
$2,805/mo
Rent Zestimate®
Find your next renter with Zillow Rental Manager. Plus, with online applications, you can quickly screen prospective tenants – for free.
$2,805/mo
Rent Zestimate®
Refinance and save
$2,493/mo
Est. payment
Refinancing to a lower rate could help reduce your monthly payments and save thousands over the life of the loan.
$2,493/mo
Est. payment
Explore your selling options
Work with a Zillow partner agent
Leverage their expertise and Zillow's premium Showcase listings to get your home seen by more buyers.
Get startedList with your own agent
Get your home in front of millions of buyers by listing it on Zillow.
Learn how to do itSell it yourself
Take full control of how buyers see your home on Zillow by listing For Sale by Owner (FSBO).
List your homeWhat's special
Zillow last checked:
Listing updated:
Listed by:
JEP Realty Team 781-258-7513,
Real Broker MA, LLC 855-450-0442,
Valerie Ellsworth 508-415-5561
Bought with:
JEP Realty Team
Real Broker MA, LLC
Source: MLS PIN,MLS#: 73188326
Facts & features
Interior
Bedrooms & bathrooms
- Bedrooms: 3
- Bathrooms: 1
- Full bathrooms: 1
Primary bedroom
- Features: Closet, Flooring - Wood
- Level: Second
- Area: 144
- Dimensions: 12 x 12
Bedroom 2
- Features: Closet, Flooring - Wood
- Level: Second
- Area: 120
- Dimensions: 10 x 12
Bedroom 3
- Features: Flooring - Wood
- Level: Second
- Area: 100
- Dimensions: 10 x 10
Primary bathroom
- Features: No
Bathroom 1
- Features: Bathroom - Full, Flooring - Vinyl
- Level: First
- Area: 42
- Dimensions: 6 x 7
Dining room
- Features: Flooring - Vinyl
- Level: First
- Area: 276
- Dimensions: 12 x 23
Kitchen
- Features: Flooring - Vinyl
- Level: First
- Area: 42
- Dimensions: 7 x 6
Living room
- Features: Flooring - Hardwood
- Level: First
- Area: 221
- Dimensions: 13 x 17
Heating
- Baseboard, Oil
Cooling
- None
Appliances
- Included: Tankless Water Heater
- Laundry: In Basement
Features
- Basement: Full,Interior Entry,Bulkhead,Concrete,Unfinished
- Has fireplace: No
Interior area
- Total structure area: 930
- Total interior livable area: 930 sqft
Property
Parking
- Total spaces: 4
- Parking features: Paved Drive
- Uncovered spaces: 4
Accessibility
- Accessibility features: No
Features
- Patio & porch: Porch - Enclosed
- Exterior features: Porch - Enclosed, Pool - Inground, Storage
- Has private pool: Yes
- Pool features: In Ground
Lot
- Size: 1.59 Acres
Details
- Parcel number: 952657
- Zoning: R1B
- Special conditions: Real Estate Owned
Construction
Type & style
- Home type: SingleFamily
- Architectural style: Colonial
- Property subtype: Single Family Residence
Materials
- Frame
- Foundation: Stone
- Roof: Shingle
Condition
- Year built: 1880
Utilities & green energy
- Electric: Circuit Breakers, Knob & Tube Wiring
- Sewer: Public Sewer
- Water: Public
Community & HOA
Community
- Features: Public Transportation, Shopping, Park, Walk/Jog Trails, Golf, Medical Facility, Laundromat, Bike Path, Conservation Area, Highway Access, House of Worship, Private School, Public School, T-Station
HOA
- Has HOA: No
Location
- Region: Brockton
Financial & listing details
- Price per square foot: $402/sqft
- Tax assessed value: $419,400
- Annual tax amount: $5,444
- Date on market: 9/18/2026
Price history
| Date | Event | Price |
|---|---|---|
| 1/18/2024 | Sold | $374,100-4.6%$402/sqft |
Source: MLS PIN #73188326 Report a problem | ||
| 11/13/2023 | Sold | $392,206$422/sqft |
Source: Public Record Report a problem | ||
Public tax history
| Year | Property taxes | Tax assessment |
|---|---|---|
| 2025 | $5,684 +0.8% | $469,400 +0.1% |
| 2024 | $5,637 +3.5% | $469,000 +11.8% |
| 2023 | $5,444 +2% | $419,400 +9.8% |
| 2022 | $5,337 +13.6% | $382,000 +17.9% |
| 2021 | $4,697 +0.7% | $323,900 +5.2% |
| 2020 | $4,666 +3.9% | $308,000 +6.6% |
| 2019 | $4,491 +8.6% | $289,000 +12.2% |
| 2018 | $4,137 +2.9% | $257,600 +3.2% |
| 2017 | $4,019 -1.4% | $249,600 +6.3% |
| 2016 | $4,074 +4.1% | $234,700 +8.8% |
| 2015 | $3,915 +0.6% | $215,700 +0.5% |
| 2014 | $3,891 +0.8% | $214,600 -6.2% |
| 2013 | $3,862 +3.8% | $228,800 -0.8% |
| 2012 | $3,722 +5.1% | $230,600 -0.4% |
| 2011 | $3,540 +16.3% | $231,500 +4.8% |
| 2010 | $3,043 -7.9% | $221,000 -25.7% |
| 2009 | $3,303 -6.4% | $297,600 -19% |
| 2008 | $3,528 +23.8% | $367,500 +21.1% |
| 2007 | $2,849 -0.2% | $303,400 +1.4% |
| 2006 | $2,854 0% | $299,200 +11.3% |
| 2005 | $2,855 +0.7% | $268,800 +9.2% |
| 2004 | $2,834 +11.6% | $246,200 +22.5% |
| 2003 | $2,539 -11.9% | $200,900 -3% |
| 2002 | $2,882 +47.9% | $207,200 +92% |
| 2000 | $1,949 | $107,900 |
Find assessor info on the county website
Neighborhood: 02301
Nearby homes
- $543,5003 bd2 ba1.6k sqft418 W Chestnut St, Brockton, MA 02301Off Market
- $490,5003 bd2 ba1.4k sqft422 W Chestnut St, Brockton, MA 02301Off Market
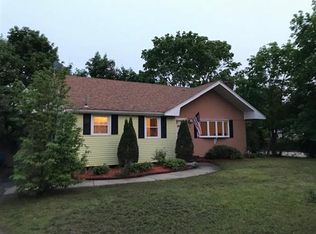
- $478,2003 bd1 ba1.3k sqft412 W Chestnut St, Brockton, MA 02301Off Market
- $464,6003 bd1 ba1.4k sqft428 W Chestnut St, Brockton, MA 02301Off Market
- $571,3003 bd2 ba1.7k sqft10 Chestnut Dr, Brockton, MA 02301Off Market
- $450,8003 bd1 ba946 sqft393 W Chestnut St, Brockton, MA 02301Off Market
- $459,2003 bd1 ba1.1k sqft443 W Chestnut St, Brockton, MA 02301Off Market
- $550,2003 bd1 ba1.7k sqft40 Chestnut Dr, Brockton, MA 02301Off Market
Nearby schools
GreatSchools rating
- 4/10Kennedy K-5 Elementary SchoolGrades: K-5Distance: 0.3 mi
- 4/10South Middle SchoolGrades: 6-8Distance: 0.6 mi
- 2/10Brockton High SchoolGrades: 9-12Distance: 1 mi
Get a cash offer in 3 minutes
Find out how much your home could sell for in as little as 3 minutes with a no-obligation cash offer.
Estimated market value
$506,200
Get a cash offer in 3 minutes
Find out how much your home could sell for in as little as 3 minutes with a no-obligation cash offer.
Estimated market value
$506,200
- Massachusetts
- Plymouth County
- Brockton
- 02301
- 423 W Chestnut St
