Skip main navigation
Sold for $700,000
  • $700,000

    423 W Colonial Hwy, Hamilton, VA 20158

    4beds
    3,047sqft
    Single Family Residence
    Built in 1956
    0.69 Acres Lot
    $717,200 Zestimate®
    $230/sqft
    $4,209 Estimated rent

    Home value

    $717,200

    $681,000 - $753,000

    $4,209/mo

    Zestimate® history
    Loading
    Loading...

    Owner options

    List your home for rent

    $4,209/mo

    Rent Zestimate®

    Find your next renter with Zillow Rental Manager. Plus, with online applications, you can quickly screen prospective tenants – for free.

    Learn more

    $4,209/mo

    Rent Zestimate®

    Refinance and save

    $4,177/mo

    Est. payment

    Refinancing to a lower rate could help reduce your monthly payments and save thousands over the life of the loan.

    See today's rates

    $4,177/mo

    Est. payment

    Explore your selling options

    Work with a Zillow partner agent

    Leverage their expertise and Zillow's premium Showcase listings to get your home seen by more buyers.

    Get started

    List with your own agent

    Get your home in front of millions of buyers by listing it on Zillow.

    Learn how to do it

    Sell it yourself

    Take full control of how buyers see your home on Zillow by listing For Sale by Owner (FSBO).

    List your home

    What's special

    Office or nursery optionPrivate balconyFamily roomBright sunroomFinished walk-out basementLarge rec roomNew mudroom
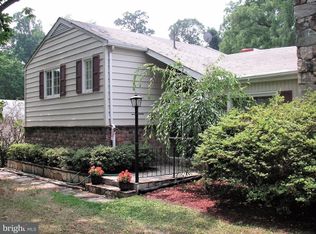
    Located in scenic Loudoun County, this 4-bedroom, 3.5-bath Cape Cod offers nearly 3,000 sq. ft. of thoughtfully updated living space on a fully fenced 0.69-acre lot, public water/sewer, and central forced air heating & cooling, with no HOA. Ideally located just minutes to Route 7, Harmony Park & Ride, shopping, dining, and the W&OD Trail, plus walking distance to two elementary schools which is zoned for LVHS, which has an new IB-program. Inside, solid oak hardwoods flow into a spacious living room with fireplace, opening to a bright sunroom and expansive deck. The renovated gourmet kitchen (2024) features custom cabinetry, quartz countertops, upgraded stainless appliances, a pantry, and a rustic island with reclaimed barn wood. A formal dining room, new mudroom, family room, powder bath, and three main-level bedrooms (including a perfect office or nursery option) complete the level. Upstairs, the primary suite boasts two oversized walk-in closets, private balcony, and en-suite bath with skylight. The finished walk-out basement offers a large rec room, full bath, workshop, and a bonus/5th bedroom. Outside, enjoy nearly 0.7 acres of flat, usable space with endless potential—add a garage, in-law suite, or even a chicken coop. Major updates include new HVAC (2018), waterproofed basement, luxury vinyl flooring, new skylights, and more. This move-in ready home combines charm, comfort, and commuter convenience in the heart of Loudoun County. Don’t miss it!

    Zillow last checked:

    Listing updated:

    Listed by:

    matt roberts 703-439-0668,

    Redfin Corporation

    Bought with:

    Kevin Rowe

    Compass

    Source: Bright MLS,MLS#: VALO2105324MLS Logo

    Facts & features

    Interior

    Bedrooms & bathrooms
    • Bedrooms: 4
    • Bathrooms: 4
    • Full bathrooms: 3
    • 1/2 bathrooms: 1
    • Main level bathrooms: 2
    • Main level bedrooms: 3
    Primary bedroom
    • Level: Upper
    Bedroom 2
    • Level: Main
    Bedroom 3
    • Level: Main
    Bedroom 4
    • Level: Main
    Primary bathroom
    • Level: Upper
    Other
    • Level: Upper
    Family room
    • Level: Main
    Other
    • Level: Main
    Other
    • Level: Lower
    Half bath
    • Level: Main
    Kitchen
    • Level: Main
    Living room
    • Level: Main
    Office
    • Level: Lower
    Recreation room
    • Level: Lower
    Storage room
    • Level: Upper
    Storage room
    • Level: Lower
    Other
    • Level: Main
    Utility room
    • Level: Lower
    Heating
    • Heat Pump, Electric
    Cooling
    • Central Air, Electric
    Appliances
    • Included: Microwave, Dishwasher, Disposal, Dryer, Washer, Cooktop, Refrigerator, Oven, Double Oven, Electric Water Heater
    Features
    • Ceiling Fan(s)
    • Flooring: Hardwood, Luxury Vinyl, Ceramic Tile
    • Windows: Window Treatments
    • Basement: Full
    • Number of fireplaces: 2
    • Fireplace features: Wood Burning Stove
    Interior area
    • Total structure area: 3,047
    • Total interior livable area: 3,047 sqft
    • Finished area above ground: 2,284
    • Finished area below ground: 763

    Property

    Parking
    • Total spaces: 3
    • Parking features: Driveway
    • Uncovered spaces: 3
    Accessibility
    • Accessibility features: None
    Features
    • Levels: Three
    • Stories: 3
    • Pool features: None
    • Fencing: Full
    Lot
    • Size: 0.69 Acres
    Details
    • Additional structures: Above Grade, Below Grade
    • Parcel number: 418376600000
    • Zoning: JLMA2
    • Special conditions: Standard

    Construction

    Type & style
    • Home type: SingleFamily
    • Architectural style: Cape Cod
    • Property subtype: Single Family Residence
    Materials
    • Vinyl Siding
    • Foundation: Block
    Condition
    • New construction: No
    • Year built: 1956

    Utilities & green energy

    • Sewer: Public Sewer
    • Water: Public

    Community & neighborhood

    Location
    • Region: Hamilton
    • Subdivision: Taylorstown

    Other

    Other facts
    • Listing agreement: Exclusive Right To Sell
    • Ownership: Fee Simple

    Price history

    DateEventPrice
    10/27/2025Sold$700,000-9.7%$230/sqft
    Source: Bright MLS #VALO2105324 Report a problem
    10/13/2025Contingent$775,000$254/sqft
    Source: Bright MLS #VALO2105324 Report a problem
    10/1/2025Price change$775,000-3.1%$254/sqft
    Source: Bright MLS #VALO2105324 Report a problem
    9/12/2025Price change$799,999-1.8%$263/sqft
    Source: Bright MLS #VALO2105324 Report a problem
    8/27/2025Price change$815,000-1.1%$267/sqft
    Source: Bright MLS #VALO2105324 Report a problem
    7/23/2025Price change$824,000-5.8%$270/sqft
    Source: Bright MLS #VALO2100552 Report a problem
    6/26/2025Listed for sale$875,000+81.5%$287/sqft
    Source: Bright MLS #VALO2100552 Report a problem
    9/14/2018Sold$482,000$158/sqft
    Source: Public Record Report a problem

    Public tax history

    YearProperty taxesTax assessment
    2025$5,692 +3.4%$707,090 +11.1%
    2024$5,505 -5.7%$636,400 -4.6%
    2023$5,839 +17.4%$667,300 +19.4%
    2022$4,974 -1.7%$558,930 +8.2%
    2021$5,061 -0.5%$516,470 +5.1%
    2020$5,086 0%$491,410 +6.4%
    2019$5,086 +51.1%$461,910 +48.9%
    2018$3,365 -0.8%$310,160 +2.9%
    2017$3,392 +9.6%$301,490
    2016$3,095 $301,490 +110.4%
    2015$3,095 +6.1%$143,270 +16.3%
    2014$2,918 +1.3%$123,230 +12.4%
    2013$2,880 $109,590
    2012-- --
    2011-- --
    2010-- --
    2009-- $288,800 -12.4%
    2008-- $329,700 -14.8%
    2007-- $386,900 +10.1%
    2006-- $351,500 +29.3%
    2005-- $271,900 +12.2%
    2004-- $242,300 +17.3%
    2003-- $206,600 +20.4%
    2002-- $171,600 +14.8%
    2001-- $149,500

    Find assessor info on the county website

    Neighborhood: 20158

    Nearby schools

    GreatSchools rating
    Schools provided by the listing agent
    • Elementary: Hamilton
    • Middle: Blue Ridge
    • High: Loudoun Valley
    • District: Loudoun County Public Schools

    Source: Bright MLS. This data may not be complete. We recommend contacting the local school district to confirm school assignments for this home.

    Get a cash offer in 3 minutes
    Find out how much your home could sell for in as little as 3 minutes with a no-obligation cash offer.
    Estimated market value
    $717,200
    Get a cash offer in 3 minutes
    Find out how much your home could sell for in as little as 3 minutes with a no-obligation cash offer.
    Estimated market value
    $717,200