Skip main navigation
Pending
  • Listed by: Coldwell Banker Realty • Ash Rizk • Contact: 626-574-2321
    Price increase: $152K (6/8)
    $4,150,000

    423 W Lemon Ave, Arcadia, CA 91007

    5beds
    6,619sqft
    : 
    Loading
    Get pre-qualified
    Single Family Residence
    Built in 2012
    0.32 Acres Lot
    $4,007,300 Zestimate®
    $627/sqft
    $-- HOA

    What's special

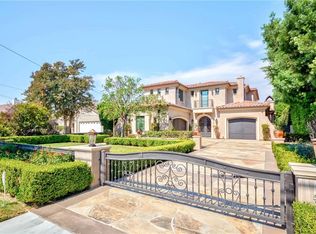
    Dazzling crystal chandelierAttached three-car garageTranquil water fountainPrivate double-gated entryDramatic formal entryCustom garage doorsSoaring ceilings
    Gracefully positioned in one of Arcadia’s most desirable neighborhoods, this south-facing custom Italian Tuscany-inspired estate offers timeless architecture, refined craftsmanship, and exceptional privacy. Developed and built by Bowden Development, the residence spans approximately 6,619 square feet and rests on an expansive 14,031 square foot lot. Designed for both grand-scale entertaining and everyday comfort, the home features 5 spacious bedroom suites and 5.5 bathrooms, including two luxurious primary suites, with one conveniently located on the main level, ideal for guests, extended family, or multigenerational living. Additional living spaces include a handsome private library, an upper-level game/study room, and an attached three-car garage. A private double-gated entry creates a true sense of arrival, opening to a serene courtyard with flagstone accents and a tranquil water fountain. Inside, the dramatic formal entry is highlighted by a dazzling crystal chandelier, soaring ceilings, and elegant Italian natural stone and marble flooring flowing throughout the main living areas. Thoughtfully designed for entertaining, the residence offers a resort-style backyard with a heated pool and spa, along with an impressive 8-seat state-of-the-art home theater. The chef’s kitchen is appointed with premium Sub-Zero and Wolf built-in appliances, while the generously sized secondary wok kitchen includes its own dishwasher and refrigerator. A sophisticated wet bar with wine cooler further enhances the home’s entertaining appeal. Retreat to the lavish primary suite featuring a spa-inspired bath with steam shower, jetted soaking tub, and upscale European plumbing fixtures. Additional highlights include designer lighting, dual water heaters, custom garage doors, stone paver driveway, professionally designed landscaping and hardscaping, a state-of-the-art integrated security camera system with DVR recording and remote access, and a professionally installed alarm system for added peace of mind. The home also offers ultra-fast Sonic Fiber Internet with fiber-to-the-home connectivity, providing up to 10-gigabit symmetrical download and upload speeds for next-generation streaming, gaming, and remote work. An extraordinary offering blending old-world elegance with modern luxury, all near Arcadia’s renowned schools, dining, shopping, and everyday conveniences.
    42 days
    |
    853
    |
    44
    |

    Likely to sell faster than

    Zillow last checked:

    Listing updated:

    Listed by:

    Ash Rizk DRE #01503342 626-393-5695,

    Coldwell Banker Realty

    Source: CRMLS,MLS#: AR26086267MLS LogoOriginating MLS: California Regional MLS

      Facts & features

      Interior

      Bedrooms & bathrooms
      • Bedrooms: 5
      • Bathrooms: 6
      • Full bathrooms: 5
      • 1/2 bathrooms: 1
      • Main level bathrooms: 3
      • Main level bedrooms: 2
      Rooms
      • Room types: Bonus Room, Bedroom, Den, Entry/Foyer, Family Room, Game Room, Guest Quarters, Great Room, Kitchen, Library, Loft, Living Room, Primary Bathroom, Primary Bedroom, Media Room, Office, Other, Projection Room, Dining Room
      Primary bedroom
      • Features: Primary Suite
      Primary bedroom
      • Features: Main Level Primary
      Bedroom
      • Features: Bedroom on Main Level
      Kitchen
      • Features: Butler's Pantry, Granite Counters, Kitchen Island, Kitchen/Family Room Combo, Quartz Counters
      Heating
      • Central
      Cooling
      • Central Air, Dual, Zoned
      Appliances
      • Laundry: Inside, Laundry Room
      Features
      • Wet Bar, Breakfast Bar, Built-in Features, Balcony, Breakfast Area, Block Walls, Crown Molding, Cathedral Ceiling(s), Central Vacuum, Separate/Formal Dining Room, Eat-in Kitchen, Granite Counters, High Ceilings, In-Law Floorplan, Open Floorplan, Pantry, Paneling/Wainscoting, Recessed Lighting, Two Story Ceilings, Wired for Data, Wood Product Walls
      • Flooring: Wood
      • Has fireplace: Yes
      • Fireplace features: Family Room
      • Common walls with other units/homes: No Common Walls
      Interior area
      • Total interior livable area: 6,619 sqft

      Property

      Parking
      • Total spaces: 3
      • Parking features: Garage - Attached
      • Attached garage spaces: 3
      Features
      • Levels: Two
      • Stories: 2
      • Entry location: 1
      • Has private pool: Yes
      • Pool features: Heated, In Ground, Private
      • Has spa: Yes
      • Spa features: Heated, In Ground, Private
      • Has view: Yes
      • View description: Mountain(s)
      Lot
      • Size: 0.32 Acres
      • Features: Back Yard, Drip Irrigation/Bubblers, Front Yard, Lawn, Landscaped, Level, Rectangular Lot, Sprinkler System, Street Level, Yard
      Details
      • Parcel number: 5785012023
      • Special conditions: Standard

      Construction

      Type & style
      • Home type: SingleFamily
      • Property subtype: Single Family Residence
      Materials
      • Copper Plumbing
      Condition
      • New construction: No
      • Year built: 2012

      Utilities & green energy

      • Sewer: Public Sewer
      • Water: Public

      Community & HOA

      Community
      • Features: Street Lights
      Location
      • Region: Arcadia

      Financial & listing details

      • Price per square foot: $627/sqft
      • Tax assessed value: $3,693,002
      • Annual tax amount: $42,926
      • Date on market: 5/12/2026
      • Cumulative days on market: 43 days
      • Listing terms: Cash,Cash to New Loan,Conventional,1031 Exchange

        Estimated market value

        $4,007,300

        $3.81M - $4.21M

        $7,247/mo

        Price history

        DateEventPrice
        7/2/2026Pending sale$4,150,000$627/sqft
        Source: CRMLS #AR26086267 Report a problem
        6/8/2026Price change$4,150,000+3.8%$627/sqft
        Source: CRMLS #AR26086267 Report a problem
        5/12/2026Listed for sale$3,998,000+14.9%$604/sqft
        Source: CRMLS #AR26086267 Report a problem
        1/3/2022Sold$3,480,000-5.7%$526/sqft
        Source: Public Record Report a problem
        12/23/2021Pending sale$3,688,888$557/sqft
        Source: CRMLS #AR21237218 Report a problem
        11/21/2021Contingent$3,688,888$557/sqft
        Source: CRMLS #AR21237218 Report a problem
        10/28/2021Listed for sale$3,688,888+26.3%$557/sqft
        Source: CRMLS #AR21237218 Report a problem
        10/16/2012Sold$2,920,000-8.4%$441/sqft
        Source: Public Record Report a problem
        7/24/2012Listed for sale$3,188,000+258.2%$482/sqft
        Source: Long Dragon Realty Co Inc #A12091831 Report a problem
        6/23/2011Sold$890,000+93.5%$134/sqft
        Source: Public Record Report a problem
        7/26/2002Sold$460,000$69/sqft
        Source: Public Record Report a problem

        Public tax history

        YearProperty taxesTax assessment
        2025$42,926 +6.4%$3,693,002 +2%
        2024$40,332 +2%$3,620,591 +2%
        2023$39,556 +3.5%$3,549,600 +4.8%
        2022$38,237 +4.6%$3,388,366 +2%
        2021$36,572 +1.3%$3,321,928 +1%
        2020$36,099 $3,287,867 +2%
        2019$36,099 +3.7%$3,223,400 +2%
        2018$34,797 $3,160,197 +2%
        2017$34,797 -0.1%$3,098,234 +2%
        2016$34,829 +2.1%$3,037,486 +1.5%
        2015$34,112 +3.3%$2,991,861 +2%
        2014$33,019 $2,933,256 +223.1%
        2012-- $907,800 +74.6%
        2011-- $520,013 +0.8%
        2010-- $516,127 -0.2%
        2009-- $517,354 +2%
        2008-- $507,211 +2%
        2007-- $497,266 +2%
        2006-- $487,516
        2005-- $487,516 +4%
        2004-- $468,587 +1.9%
        2003-- $460,000 +175.5%
        2002-- $166,995 +4%
        2000-- $160,513

        Find assessor info on the county website

        Monthly payment

        Est. payment

        Payment breakdown

        Explore the cost of this home by adjusting the details. Changes won't be saved.
        All calculations are estimates and provided by Zillow, Inc. for informational purposes only. Actual amounts may vary.
        HOA fees may include property taxes on listings classified as Co-Ops. Contact the listing agent and/or owner for fee details.
        Mortgage interest rates are dependent on a number of factors, including credit score, down payment, and repayment length. Interest rate data provided by Zillow Group Marketplace, Inc. as of 1/1/1970 from various mortgage lenders with which we have lead or other similar arrangements; the Estimated Payment is an average of those rates.
        See how much you could borrow to make a competitive offer.

        Climate risks

        Neighborhood: 91007

        Getting around

        30 / 100
        Car-Dependent
        37 / 100
        Somewhat Bikeable

        Nearby schools

        GreatSchools rating
        Schools provided by the listing agent
        • Elementary: Baldwin Stocker
        • Middle: 1St Ave
        • High: Arcadia

        Source: CRMLS. This data may not be complete. We recommend contacting the local school district to confirm school assignments for this home.

        A local agent can set up tours, give advice and negotiate with sellers.

        Browse local experts

        Similar homes

        Skip to the end of the carouselSkip to the beginning of the carousel
          1. Local buyer's agents are ready to help