Welcome to this rare opportunity in the coveted Tree Streets Historic District—where timeless charm meets modern design. This beautifully crafted custom built 3-bedroom, 2.5-bath home offers the best of both worlds: historic neighborhood appeal and the low-maintenance peace of mind that comes with newer construction. Ideally located just minutes from downtown Johnson City, ETSU, Founders Park, and a wide array of local shops and restaurants, this home places you at the center of it all. Step inside to discover an inviting open-concept layout, perfect for both daily living and entertaining. Gorgeous hardwood flooring runs throughout the main level, complementing the light-filled living spaces and high-quality finishes. The chef's kitchen flows seamlessly into the dining and living areas and features a gas cooktop, ample cabinetry, perfect for cooking and hosting. A stylish powder room adds convenience for guests. The spacious primary suite includes a beautifully appointed en-suite bath and generous closet space. A dedicated home office provides a quiet, functional space for remote work or study, and a spacious laundry room offers additional storage and everyday ease. Upstairs, you'll find a finished bonus space ideal for a media room, playroom, or private retreat—plus over 800 square feet of additional unfinished space, already pre-plumbed for a fourth bathroom. Whether you need more bedrooms, a creative studio, or added storage, the potential is endless. Outside, enjoy a thoughtfully designed 2-car detached garage connected by a covered breezeway, providing both function and charm. A spacious outdoor deck area offers the perfect spot for relaxing, grilling, or entertaining.
Don't miss your chance to own a truly one-of-a-kind home in one of Johnson City's most desirable and walkable neighborhoods.
Buyer/Buyer's Agent to verify all information. *OWNER/AGENT*
Sold for $618,700
$618,700
423 W Maple St, Johnson City, TN 37604
3beds
2,336sqft
Single Family Residence, Residential
Built in 2023
6,969 Square Feet Lot
$638,100 Zestimate®
$265/sqft
$2,794 Estimated rent
Home value
$638,100
$523,000 - $772,000
$2,794/mo
Zestimate® history
Owner options
List your home for rent
$2,794/mo
Rent Zestimate®
Find your next renter with Zillow Rental Manager. Plus, with online applications, you can quickly screen prospective tenants – for free.
$2,794/mo
Rent Zestimate®
Refinance and save
$3,726/mo
Est. payment
Refinancing to a lower rate could help reduce your monthly payments and save thousands over the life of the loan.
$3,726/mo
Est. payment
Explore your selling options
Work with a Zillow partner agent
Leverage their expertise and Zillow's premium Showcase listings to get your home seen by more buyers.
Get startedList with your own agent
Get your home in front of millions of buyers by listing it on Zillow.
Learn how to do itSell it yourself
Take full control of how buyers see your home on Zillow by listing For Sale by Owner (FSBO).
List your homeWhat's special
Finished bonus spaceDedicated home officeCovered breezewayHigh-quality finishesSpacious laundry roomAmple cabinetryLight-filled living spaces
Zillow last checked:
Listing updated:
Listed by:
Samantha Chapman 423-863-1402,
Century 21 Legacy
Bought with:
Teresa Rogers, 220551
Property Executives Johnson City
Source: TVRMLS,MLS#: 9979637
Facts & features
Interior
Bedrooms & bathrooms
- Bedrooms: 3
- Bathrooms: 3
- Full bathrooms: 2
- 1/2 bathrooms: 1
Primary bedroom
- Level: Lower
Heating
- Heat Pump
Cooling
- Heat Pump
Appliances
- Included: Built-In Electric Oven, Cooktop, Dishwasher, Microwave, Refrigerator
- Laundry: Electric Dryer Hookup
Features
- Master Downstairs, Granite Counters, Kitchen Island, Kitchen/Dining Combo, Open Floorplan, Pantry, Rough in Bath, Soaking Tub, Walk-In Closet(s)
- Flooring: Hardwood, Tile
- Windows: Single Pane Windows
Interior area
- Total structure area: 2,336
- Total interior livable area: 2,336 sqft
Property
Parking
- Total spaces: 2
- Parking features: Garage
- Garage spaces: 2
Features
- Levels: Two
- Stories: 2
- Patio & porch: Back, Covered, Deck, Front Porch
- Exterior features: Breezeway
Lot
- Size: 6,969 Square Feet
- Dimensions: 50.01 x 140.99 IRR
- Topography: Level
Details
- Parcel number: 054c K 004.00
- Zoning: R 2
Construction
Type & style
- Home type: SingleFamily
- Architectural style: Craftsman
- Property subtype: Single Family Residence, Residential
Materials
- Brick, HardiPlank Type
- Foundation: Block
- Roof: Shingle
Condition
- Above Average
- New construction: No
- Year built: 2023
Utilities & green energy
- Sewer: Public Sewer
- Water: Public
Community & HOA
Community
- Security: Smoke Detector(s)
- Subdivision: J City Real Estate Add
HOA
- Has HOA: No
Location
- Region: Johnson City
Financial & listing details
- Price per square foot: $265/sqft
- Tax assessed value: $524,500
- Annual tax amount: $4,050
- Date on market: 5/2/2025
- Listing terms: Cash,Conventional,FHA,VA Loan
Price history
| Date | Event | Price |
|---|---|---|
| 6/30/2025 | Sold | $618,700-3.3%$265/sqft |
Source: TVRMLS #9979637 Report a problem | ||
| 5/30/2025 | Pending sale | $640,000$274/sqft |
Source: TVRMLS #9979637 Report a problem | ||
| 5/8/2025 | Price change | $640,000-5.9%$274/sqft |
Source: TVRMLS #9979637 Report a problem | ||
| 5/2/2025 | Listed for sale | $680,000+1145.4%$291/sqft |
Source: TVRMLS #9979637 Report a problem | ||
| 6/23/2022 | Sold | $54,600-9%$23/sqft |
Source: Public Record Report a problem | ||
| 6/3/2022 | Pending sale | $60,000$26/sqft |
Source: Owner Report a problem | ||
| 5/31/2022 | Price change | $60,000-7.7%$26/sqft |
Source: Owner Report a problem | ||
| 5/26/2022 | Listed for sale | $65,000+225%$28/sqft |
Source: Owner Report a problem | ||
| 11/20/2020 | Sold | $20,000-88.1%$9/sqft |
Source: Public Record Report a problem | ||
| 7/7/2020 | Listing removed | -- |
Source: Auction.com Report a problem | ||
| 3/24/2020 | Listed for sale | -- |
Source: Auction.com Report a problem | ||
| 2/24/2017 | Listing removed | $167,908+366.4%$72/sqft |
Source: Auction.com Report a problem | ||
| 1/21/2017 | Listed for sale | -- |
Source: Auction.com Report a problem | ||
| 2/23/2006 | Sold | $36,000$15/sqft |
Source: Public Record Report a problem | ||
Public tax history
| Year | Property taxes | Tax assessment |
|---|---|---|
| 2025 | $4,050 +0.8% | $131,125 |
| 2024 | $4,018 +2547.1% | $131,125 +3468% |
| 2023 | $152 +6.4% | $3,675 |
| 2022 | $143 | $3,675 |
| 2021 | $143 +0.5% | $3,675 |
| 2020 | $142 -78.4% | $3,675 -88% |
| 2019 | $657 | $30,575 +8.2% |
| 2018 | -- | $28,250 |
| 2017 | $1,206 | $28,250 |
| 2016 | $1,206 +10.9% | $28,250 |
| 2015 | $1,088 +6.9% | $28,250 |
| 2014 | $1,017 | $28,250 |
| 2013 | -- | $28,250 -5% |
| 2011 | $1,036 +0.9% | $29,725 |
| 2010 | $1,027 | $29,725 |
| 2009 | $1,027 | $29,725 |
| 2008 | -- | $29,725 +49.6% |
| 2007 | $851 +23.2% | $19,875 +13.1% |
| 2006 | $691 +3.4% | $17,575 |
| 2005 | $668 | $17,575 |
| 2004 | $668 +28.4% | $17,575 +37.8% |
| 2003 | $520 | $12,750 +0% |
| 2001 | -- | $12,747 -75% |
| 2000 | -- | $50,988 |
Find assessor info on the county website
Neighborhood: South Side
Nearby homes
- $82,0006,969 sqft421 W Maple St, Johnson City, TN 37604Sold

- $350,0003 bd2 ba1.5k sqft425 W Maple St, Johnson City, TN 37604Sold
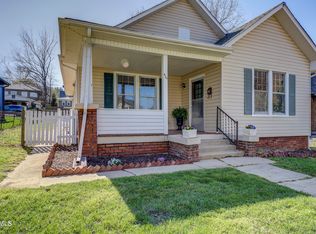
- $345,0003 bd2 ba1.7k sqft419 W Maple St, Johnson City, TN 37604Sold
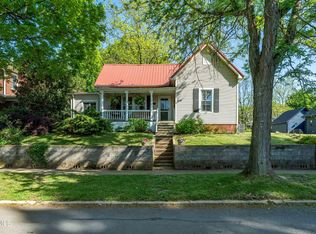
- $368,7004 bd2 ba2.7k sqft427 W Maple St, Johnson City, TN 37604Off Market
- $242,100-- bd-- ba1.5k sqft424 Pine St W, Johnson City, TN 37604Off Market
- $--1 bd1 ba-- sqft424 W Pine St APT 1, Johnson City, TN 37604Off Market
- $--1 bd1 ba550 sqft424 W Pine St APT 2, Johnson City, TN 37604Off Market
- $443,0006 bd2 ba2.9k sqft429 Maple St W, Johnson City, TN 37604Off Market
Nearby schools
GreatSchools rating
- 9/10South Side Elementary SchoolGrades: PK-5Distance: 0.2 mi
- 8/10Liberty Bell Middle SchoolGrades: 6-8Distance: 1.4 mi
- 8/10Science Hill High SchoolGrades: 9-12Distance: 1.5 mi
Schools provided by the listing agent
- Elementary: South Side
- Middle: Liberty Bell
- High: Science Hill
Source: TVRMLS. This data may not be complete. We recommend contacting the local school district to confirm school assignments for this home.
Get a cash offer in 3 minutes
Find out how much your home could sell for in as little as 3 minutes with a no-obligation cash offer.
Estimated market value
$638,100
Get a cash offer in 3 minutes
Find out how much your home could sell for in as little as 3 minutes with a no-obligation cash offer.
Estimated market value
$638,100
- Tennessee
- Washington County
- Johnson City
- 37604
- South Side
- 423 W Maple St
