Skip main navigation
Sold for $327,000
  • $327,000

    423 W Marion St, Lancaster, PA 17603

    2beds
    1,078sqft
    Townhouse
    Built in 1870
    1,307 Square Feet Lot
    $346,600 Zestimate®
    $303/sqft
    $1,674 Estimated rent

    Home value

    $346,600

    $326,000 - $364,000

    $1,674/mo

    Zestimate® history
    Loading
    Loading...

    Owner options

    List your home for rent

    $1,674/mo

    Rent Zestimate®

    Find your next renter with Zillow Rental Manager. Plus, with online applications, you can quickly screen prospective tenants – for free.

    Learn more

    $1,674/mo

    Rent Zestimate®

    Refinance and save

    $2,087/mo

    Est. payment

    Refinancing to a lower rate could help reduce your monthly payments and save thousands over the life of the loan.

    See today's rates

    $2,087/mo

    Est. payment

    Explore your selling options

    Work with a Zillow partner agent

    Leverage their expertise and Zillow's premium Showcase listings to get your home seen by more buyers.

    Get started

    List with your own agent

    Get your home in front of millions of buyers by listing it on Zillow.

    Learn how to do it

    Sell it yourself

    Take full control of how buyers see your home on Zillow by listing For Sale by Owner (FSBO).

    List your home

    What's special

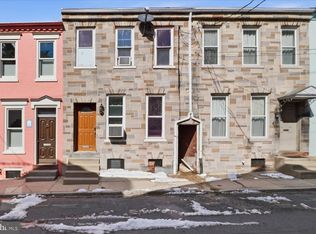
    **Open house has been cancelled!** Nestled in the heart of Lancaster City's coveted Chestnut Hill neighborhood, this exquisite 2 bedroom, 1.5 bathroom home presents an unparalleled opportunity for refined urban living. Meticulously renovated from top to bottom, this residence exudes a sense of modern elegance while maintaining its historic charm. Experience the epitome of low maintenance and carefree living, as this home boasts a fresh transformation that virtually renders it brand new. Upon entering, you'll be greeted by an ambiance of sophistication and timeless beauty. The open-concept layout seamlessly integrates the living, dining, and kitchen areas, creating a perfect setting for entertaining and relaxation. The gourmet kitchen, featuring high-end stainless steel appliances, granite countertops, and custom cabinetry, is a culinary enthusiast's dream come true. Unwind in the tranquil serenity of the primary bedroom, and enjoy never having to walk into the basement to do laundry again. The second bedroom offers versatility, perfect for accommodating guests, a home office, or a creative space. The full bathroom showcases exquisite tile work and contemporary fixtures, ensuring a spa-like experience. A standout feature of this remarkable property is the seamless connection between indoor and outdoor living. Step outside to your private oasis—a park-like backyard that invites you to unwind and enjoy nature's beauty. With ample space for outdoor seating and dining, you can bask in the enchanting surroundings and create lasting memories with friends and loved ones. For those with a taste for exploration, this home presents an ideal second home option, allowing you to indulge your wanderlust while maintaining a foothold in the city. Alternatively, if you're seeking a primary residence, you'll relish in the convenience of city living, with Lancaster's cultural attractions, dining destinations, and entertainment options just moments away. Never worry about parking, as off-street parking is at your disposal, providing both convenience and peace of mind. The Chestnut Hill neighborhood itself offers a charming blend of history and modernity, with tree-lined streets and a strong sense of community. Don't miss the chance to experience the epitome of sophisticated city living in Lancaster's Chestnut Hill. Schedule your private showing today and discover a lifestyle of comfort, elegance, and convenience that awaits you in this meticulously renovated gem.

    Zillow last checked:

    Listing updated:

    Listed by:

    Matthew Koch 717-788-8347,

    Keller Williams Elite,

    Listing Team: Koch Garpstas Realty Group, Co-Listing Team: Koch Garpstas Realty Group,Co-Listing Agent: Carissa M Garpstas 717-788-8347,

    Keller Williams Elite

    Bought with:

    Sharon Burkhart, RS288585

    Coldwell Banker Realty

    Source: Bright MLS,MLS#: PALA2039042MLS Logo

    Facts & features

    Interior

    Bedrooms & bathrooms
    • Bedrooms: 2
    • Bathrooms: 2
    • Full bathrooms: 1
    • 1/2 bathrooms: 1
    • Main level bathrooms: 1
    Basement
    • Area: 0
    Heating
    • Forced Air, Natural Gas
    Cooling
    • Central Air, Electric
    Appliances
    • Included: Microwave, Dishwasher, Refrigerator, Stainless Steel Appliance(s), Washer/Dryer Stacked, Electric Water Heater
    • Laundry: Has Laundry, Upper Level
    Features
    • Flooring: Hardwood, Ceramic Tile
    • Basement: Unfinished
    • Has fireplace: No
    Interior area
    • Total structure area: 1,078
    • Total interior livable area: 1,078 sqft
    • Finished area above ground: 1,078
    • Finished area below ground: 0

    Property

    Parking
    • Total spaces: 1
    • Parking features: Driveway, On Street
    • Uncovered spaces: 1
    Accessibility
    • Accessibility features: None
    Features
    • Levels: Two
    • Stories: 2
    • Patio & porch: Porch
    • Exterior features: Sidewalks, Street Lights, Balcony
    • Pool features: None
    • Fencing: Privacy,Wood
    Lot
    • Size: 1,307 sqft
    Details
    • Additional structures: Above Grade, Below Grade
    • Parcel number: 3355526900000
    • Zoning: RESIDENTIAL
    • Zoning description: Single Family Dwelling
    • Special conditions: Standard

    Construction

    Type & style
    • Home type: Townhouse
    • Architectural style: Traditional
    • Property subtype: Townhouse
    Materials
    • Brick, Masonry
    • Foundation: Slab
    • Roof: Metal
    Condition
    • Very Good
    • New construction: No
    • Year built: 1870

    Utilities & green energy

    • Electric: 100 Amp Service
    • Sewer: Public Sewer
    • Water: Public

    Community & neighborhood

    Location
    • Region: Lancaster
    • Subdivision: None Available
    • Municipality: LANCASTER CITY

    Other

    Other facts
    • Listing agreement: Exclusive Right To Sell
    • Listing terms: Cash,Conventional,FHA,VA Loan
    • Ownership: Fee Simple

    Price history

    DateEventPrice
    8/28/2023Sold$327,000+19%$303/sqft
    Source: Bright MLS #PALA2039042 Report a problem
    8/12/2023Pending sale$274,900$255/sqft
    Source: Bright MLS #PALA2039042 Report a problem
    8/11/2023Listed for sale$274,900+399.8%$255/sqft
    Source: Bright MLS #PALA2039042 Report a problem
    1/17/2018Sold$55,000$51/sqft
    Source: Public Record Report a problem

    Public tax history

    YearProperty taxesTax assessment
    2025$3,795 +1.1%$94,900
    2024$3,755 +1.7%$94,900
    2023$3,692 +4.3%$94,900
    2022$3,538 $94,900
    2021$3,538 $94,900
    2020-- $94,900 +7.5%
    2019$3,173 +11.1%$88,300 +42%
    2017$2,857 +0.9%$62,200
    2016$2,831 +38.5%$62,200
    2015$2,043 $62,200
    2014$2,043 $62,200
    2013-- $62,200
    2012-- $62,200
    2011-- $62,200
    2010-- $62,200
    2009-- $62,200
    2007-- $62,200
    2006-- $62,200
    2005-- $62,200 -5.6%
    2004-- $65,900
    2003-- $65,900
    2002-- $65,900
    2000-- $65,900

    Find assessor info on the county website

    Neighborhood: Chestnut Hill

    Nearby schools

    GreatSchools rating
    Schools provided by the listing agent
    • Elementary: Fulton E.s.
    • High: Mccaskey Campus
    • District: School District Of Lancaster

    Source: Bright MLS. This data may not be complete. We recommend contacting the local school district to confirm school assignments for this home.

    Get pre-qualified for a loan
    At Zillow Home Loans, we can pre-qualify you in as little as 5 minutes with no impact to your credit score.

    An equal housing lender. NMLS #10287.

    Sell for more on Zillow
    Get a Zillow Showcase℠ listing at no additional cost and you could sell for .
    $346,600
    2% more
    +$6,932
    With Zillow Showcase(estimated)
    $353,532