Welcome to this charming 3-bedroom, 2-bathroom home in the heart of Ontario, CA. With a generous 1470 square feet of living space and a premium lot size of 22,320 square feet zoned AR-2, this property offers endless possibilities for customization and expansion.
Although the home interior is outdated, it has been meticulously maintained and kept clean throughout the years. The updated roof provides peace of mind for any potential buyer. Imagine turning this blank canvas into your dream farmhouse-style oasis or modern retreat.
Conveniently located near shopping centers, restaurants, schools, and parks, this home offers both privacy and convenience. Don't miss out on this incredible opportunity to make this house your own in Ontario!
Sold for $830,000
Listed by: Cornerstone Realty Group • Vena Rubalcaba • Contact: 909-767-2754
Bought with: Landmark Realty Services
$830,000
423 W Philadelphia St, Ontario, CA 91762
3beds
1,470sqft
Single Family Residence
Built in 1981
0.51 Acres Lot
$848,100 Zestimate®
$565/sqft
$3,526 Estimated rent
Home value
$848,100
$797,000 - $907,000
$3,526/mo
Zestimate® history
Owner options
List your home for rent
$3,526/mo
Rent Zestimate®
Find your next renter with Zillow Rental Manager. Plus, with online applications, you can quickly screen prospective tenants – for free.
$3,526/mo
Rent Zestimate®
Refinance and save
$5,535/mo
Est. payment
Refinancing to a lower rate could help reduce your monthly payments and save thousands over the life of the loan.
$5,535/mo
Est. payment
Explore your selling options
Work with a Zillow partner agent
Leverage their expertise and Zillow's premium Showcase listings to get your home seen by more buyers.
Get startedList with your own agent
Get your home in front of millions of buyers by listing it on Zillow.
Learn how to do itSell it yourself
Take full control of how buyers see your home on Zillow by listing For Sale by Owner (FSBO).
List your homeWhat's special
Clean throughout the yearsUpdated roofPremium lot size
Zillow last checked:
Listing updated:
Listed by:
Vena Rubalcaba DRE #01234207 909-767-2754,
Cornerstone Realty Group
Bought with:
Gail Duchetta, DRE #01067811
Landmark Realty Services
Source: CRMLS,MLS#: CV25003667 Originating MLS: California Regional MLS
Originating MLS: California Regional MLSFacts & features
Interior
Bedrooms & bathrooms
- Bedrooms: 3
- Bathrooms: 2
- Full bathrooms: 2
- Main level bathrooms: 2
- Main level bedrooms: 3
Rooms
- Room types: Bedroom, Family Room, Kitchen, Laundry, Primary Bedroom, Other, Dining Room
Bedroom
- Features: All Bedrooms Down
Bathroom
- Features: Tub Shower
Other
- Features: Walk-In Closet(s)
Heating
- Central, Fireplace(s)
Cooling
- Central Air
Appliances
- Included: Dishwasher, Gas Cooktop, Gas Oven, Gas Range, Microwave, Refrigerator
- Laundry: Laundry Room
Features
- Brick Walls, Ceiling Fan(s), Separate/Formal Dining Room, All Bedrooms Down, Walk-In Closet(s)
- Has fireplace: Yes
- Fireplace features: Family Room, Gas
- Common walls with other units/homes: No Common Walls
Interior area
- Total interior livable area: 1,470 sqft
Property
Parking
- Total spaces: 2
- Parking features: Garage - Attached
- Attached garage spaces: 2
Features
- Levels: One
- Stories: 1
- Entry location: Front door
- Pool features: None
- Has view: Yes
- View description: Neighborhood
Lot
- Size: 0.51 Acres
- Features: 36-40 Units/Acre, Agricultural, Back Yard, Horse Property, Sprinklers In Rear, Sprinkler System
Details
- Parcel number: 1051041160000
- Special conditions: Standard,Trust
- Horses can be raised: Yes
Construction
Type & style
- Home type: SingleFamily
- Property subtype: Single Family Residence
Condition
- New construction: No
- Year built: 1981
Utilities & green energy
- Sewer: Public Sewer, Septic Type Unknown
- Water: Public
Community & HOA
Community
- Features: Stable(s), Street Lights, Sidewalks
Location
- Region: Ontario
Financial & listing details
- Price per square foot: $565/sqft
- Tax assessed value: $846,600
- Date on market: 1/9/2025
- Cumulative days on market: 4 days
- Listing terms: Cash,Conventional
- Inclusions: Refrigerator, Stove, Microwave, Dishwasher,
- Exclusions: washer and dryer, dresser, Table
Price history
| Date | Event | Price |
|---|---|---|
| 2/19/2025 | Sold | $830,000+10.7%$565/sqft |
Source:  CRMLS #CV25003667 Report a problem CRMLS #CV25003667 Report a problem | ||
| 2/1/2025 | Pending sale | $750,000$510/sqft |
Source: CRMLS #CV25003667 Report a problem | ||
Public tax history
| Year | Property taxes | Tax assessment |
|---|---|---|
| 2026 | -- | $846,600 +281% |
| 2025 | $2,452 +2.3% | $222,194 +2% |
| 2024 | $2,397 +2.8% | $217,837 +2% |
| 2023 | $2,330 +1.3% | $213,566 +2% |
| 2022 | $2,300 +0.7% | $209,379 +2% |
| 2021 | $2,284 +1.8% | $205,273 +1% |
| 2020 | $2,245 +0.9% | $203,168 +2% |
| 2019 | $2,225 +1.4% | $199,185 +2% |
| 2018 | $2,194 +3.7% | $195,279 +2% |
| 2017 | $2,116 | $191,450 +2% |
| 2016 | $2,116 +4% | $187,696 +1.5% |
| 2015 | $2,034 +0.7% | $184,876 +2% |
| 2014 | $2,020 | $181,255 +0.5% |
| 2013 | -- | $180,436 +2% |
| 2012 | -- | $176,898 +2% |
| 2011 | -- | $173,429 +0.8% |
| 2010 | -- | $172,133 -0.2% |
| 2009 | -- | $172,542 +2% |
| 2008 | -- | $169,159 +2% |
| 2007 | -- | $165,842 +2% |
| 2006 | -- | $162,590 +2% |
| 2005 | -- | $159,402 +2% |
| 2004 | -- | $156,276 +1.9% |
| 2003 | -- | $153,412 +2% |
| 2002 | -- | $150,404 +2% |
| 2001 | -- | $147,455 +2% |
| 2000 | -- | $144,564 |
Find assessor info on the county website
Neighborhood: 91762
Nearby homes
- $781,9003 bd2 ba1.4k sqft417 W Philadelphia St #A, Ontario, CA 91762Off Market
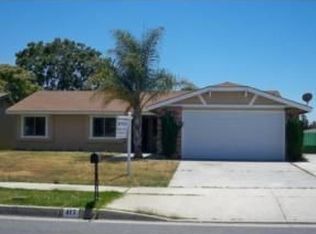
- $745,8002 bd2 ba1.4k sqft433 W Philadelphia St, Ontario, CA 91762Off Market
- $995,2004 bd3 ba2.2k sqft411 W Philadelphia St, Ontario, CA 91762Off Market
- $821,6003 bd2 ba1.5k sqft445 W Philadelphia St, Ontario, CA 91762Off Market
- $766,9003 bd2 ba1.4k sqft405 W Philadelphia St, Chino, CA 91710Off Market
- $757,9004 bd2 ba1.4k sqft453 W Philadelphia St, Ontario, CA 91762Off Market
- $700,3004 bd2 ba1.3k sqft424 W Philadelphia St, Ontario, CA 91762Off Market
- $696,7004 bd2 ba1.3k sqft432 W Philadelphia St, Ontario, CA 91762Off Market
Nearby schools
GreatSchools rating
- 5/10Richard Haynes Elementary SchoolGrades: K-6Distance: 0.6 mi
- 7/10Oaks Middle SchoolGrades: 7-8Distance: 1.6 mi
- 5/10Ontario High SchoolGrades: 9-12Distance: 0.7 mi
Get a cash offer in 3 minutes
Find out how much your home could sell for in as little as 3 minutes with a no-obligation cash offer.
Estimated market value
$848,100
Get a cash offer in 3 minutes
Find out how much your home could sell for in as little as 3 minutes with a no-obligation cash offer.
Estimated market value
$848,100
- California
- San Bernardino County
- Ontario
- 91762
- 423 W Philadelphia St
