Fantastic three bedroom home in nice location, ready for new owners! Kitchen appliances included, with newer washer/dryer too! Large bedroom sizes, with the master bedroom and walk-in closet on the main level, and two more generous sized bedrooms upstairs. Private fenced in back yard, 2-car garage, and cute as a button! Main floor laundry too! Call today for your private showing!
Sold for $155,000
$155,000
423 W Simonton St, Elkhart, IN 46514
3beds
1,564sqft
SingleFamily
Built in 1910
8,712 Square Feet Lot
$167,500 Zestimate®
$99/sqft
$1,422 Estimated rent
Home value
$167,500
$154,000 - $183,000
$1,422/mo
Zestimate® history
Owner options
List your home for rent
$1,422/mo
Rent Zestimate®
Find your next renter with Zillow Rental Manager. Plus, with online applications, you can quickly screen prospective tenants – for free.
$1,422/mo
Rent Zestimate®
Refinance and save
$1,014/mo
Est. payment
Refinancing to a lower rate could help reduce your monthly payments and save thousands over the life of the loan.
$1,014/mo
Est. payment
Explore your selling options
Work with a Zillow partner agent
Leverage their expertise and Zillow's premium Showcase listings to get your home seen by more buyers.
Get startedList with your own agent
Get your home in front of millions of buyers by listing it on Zillow.
Learn how to do itSell it yourself
Take full control of how buyers see your home on Zillow by listing For Sale by Owner (FSBO).
List your homeWhat's special
Main floor laundryLarge bedroom sizesKitchen appliances includedWalk-in closet
Facts & features
Interior
Bedrooms & bathrooms
- Bedrooms: 3
- Bathrooms: 2
- Full bathrooms: 1
- 1/2 bathrooms: 1
- Main level bathrooms: 1
Heating
- Forced air, Other, Electric, Gas
Cooling
- Central
Appliances
- Included: Microwave, Range / Oven
- Laundry: Main Level
Features
- Flooring: Carpet, Linoleum / Vinyl
- Windows: Window Treatments
- Basement: Partially finished
Interior area
- Total interior livable area: 1,564 sqft
- Finished area below ground: 0
Property
Parking
- Parking features: Garage - Detached
Features
- Patio & porch: Deck Open, Porch Open
- Fencing: Privacy
Lot
- Size: 8,712 Square Feet
- Features: Corner Lot
Details
- Parcel number: 200232309001000027
Construction
Type & style
- Home type: SingleFamily
- Architectural style: One and Half Story
Materials
- Frame
- Foundation: Crawl/Raised
- Roof: Asphalt
Condition
- Year built: 1910
Utilities & green energy
- Gas: Gas
- Sewer: Public Sewer
- Water: City
Community & HOA
Location
- Region: Elkhart
Financial & listing details
- Price per square foot: $99/sqft
- Tax assessed value: $137,100
- Annual tax amount: $1,299
Price history
| Date | Event | Price |
|---|---|---|
| 7/9/2026 | Sold | $155,000+3.4%$99/sqft |
Source: Agent Provided Report a problem | ||
| 5/24/2026 | Listed for sale | $149,900+46%$96/sqft |
Source: Owner Report a problem | ||
| 9/20/2019 | Sold | $102,700+2.8%$66/sqft |
Source: Agent Provided Report a problem | ||
| 8/24/2019 | Listed for sale | $99,900+12.2%$64/sqft |
Source: Coldwell Banker The Real Estate Group #201937052 Report a problem | ||
| 10/4/2017 | Sold | $89,000$57/sqft |
Source: Agent Provided Report a problem | ||
| 8/22/2017 | Listed for sale | $89,000$57/sqft |
Source: RE/MAX Excellence #201738916 Report a problem | ||
Public tax history
| Year | Property taxes | Tax assessment |
|---|---|---|
| 2025 | $1,299 +8.8% | $137,100 +6.5% |
| 2024 | $1,193 +11.1% | $128,700 +8.8% |
| 2023 | $1,074 +13.5% | $118,300 +11.3% |
| 2022 | $946 +18% | $106,300 +13.3% |
| 2021 | $802 +5.6% | $93,800 +10% |
| 2020 | $759 +42.6% | $85,300 +2.5% |
| 2019 | $532 -13.9% | $83,200 +19.9% |
| 2018 | $618 +27.5% | $69,400 +10.2% |
| 2017 | $485 | $63,000 +2.4% |
| 2016 | $485 +27.2% | $61,500 +22.3% |
| 2014 | $381 -3.2% | $50,300 |
| 2013 | $394 +1.7% | $50,300 -20.2% |
| 2012 | $388 +1.3% | $63,000 +25.2% |
| 2011 | $383 +2.8% | $50,300 -5.1% |
| 2010 | $372 +3.2% | $53,000 -3.3% |
| 2009 | $361 -45.4% | $54,800 -6.3% |
| 2007 | $661 +33.2% | $58,500 +11.6% |
| 2006 | $496 -1.3% | $52,400 |
| 2005 | $503 +0.5% | $52,400 |
| 2004 | $500 +9.7% | $52,400 |
| 2003 | $456 +77.9% | $52,400 +187.9% |
| 2002 | $256 +2.9% | $18,200 +200.3% |
| 2001 | $249 | $6,060 |
Find assessor info on the county website
Neighborhood: Willowdale
Nearby homes
- $6,6003 bd-- ba936 sqft411 W Simonton St, Elkhart, IN 46514Off Market
- $118,5003 bd1 ba1.4k sqft1170 Magnolia Ave, Elkhart, IN 46514Off Market
- $138,7004 bd1 ba2.4k sqft1202 Magnolia Ave, Elkhart, IN 46514Off Market
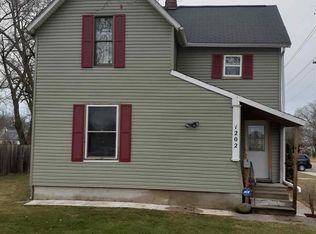
- $230,9004 bd3 ba1.7k sqft1179 Willowdale Ave, Elkhart, IN 46514Off Market

- $108,1004 bd1 ba1.3k sqft1173 Willowdale Ave, Elkhart, IN 46514Off Market
- $120,5002 bd1 ba949 sqft503 W Simonton St, Elkhart, IN 46514Off Market
- $94,6001 bd1 ba755 sqft1169 Magnolia Ave, Elkhart, IN 46514Off Market
- $170,5003 bd1 ba1k sqft1208 Magnolia Ave, Elkhart, IN 46514Off Market
Nearby schools
GreatSchools rating
- 5/10Woodland Elementary SchoolGrades: PK-6Distance: 1.8 mi
- 5/10North Side Middle SchoolGrades: 7-8Distance: 0.5 mi
- 3/10Elkhart High SchoolGrades: 9-12Distance: 1.6 mi
Schools provided by the listing agent
- Elementary: Woodland
- Middle: North Side
- High: Elkhart Memorial
- District: Elkhart Community Schools
Source: The MLS. This data may not be complete. We recommend contacting the local school district to confirm school assignments for this home.
Sell for more on Zillow
Get a Zillow Showcase℠ listing at no additional cost and you could sell for .
$167,500
2% more
+$3,350
With Zillow Showcase(estimated)
$170,850
Sell for more on Zillow
Get a Zillow Showcase℠ listing at no additional cost and you could sell for .
$167,500
2% more
+$3,350
With Zillow Showcase(estimated)
$170,850
- Indiana
- Elkhart County
- Elkhart
- 46514
- Willowdale
- 423 W Simonton St
