Skip main navigation
Off market
Street View
  • $1,115,700

    423 W Union St, West Chester, PA 19382

    4beds
    2,732sqft
    SingleFamily
    Built in 1910
    6,699 Square Feet Lot
    $1,115,700 Zestimate®
    $408/sqft
    $3,855 Estimated rent

    Home value

    $1,115,700

    $1.03M - $1.22M

    $3,855/mo

    Zestimate® history
    Loading
    Loading...

    Owner options

    List your home for rent

    $3,855/mo

    Rent Zestimate®

    Find your next renter with Zillow Rental Manager. Plus, with online applications, you can quickly screen prospective tenants – for free.

    Learn more

    $3,855/mo

    Rent Zestimate®

    Refinance and save

    $7,001/mo

    Est. payment

    Refinancing to a lower rate could help reduce your monthly payments and save thousands over the life of the loan.

    See today's rates

    $7,001/mo

    Est. payment

    Explore your selling options

    Work with a Zillow partner agent

    Leverage their expertise and Zillow's premium Showcase listings to get your home seen by more buyers.

    Get started

    List with your own agent

    Get your home in front of millions of buyers by listing it on Zillow.

    Learn how to do it

    Sell it yourself

    Take full control of how buyers see your home on Zillow by listing For Sale by Owner (FSBO).

    List your home

    What's special

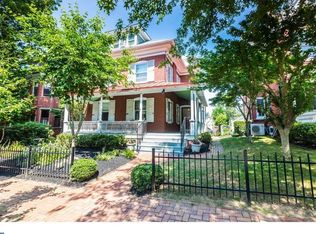
    Past the wrought iron fence, a charming covered porch with ceiling fan welcomes you to this wonderful brick Victorian property. Located on one of the most desirable streets in the boro. A center hall Foyer showcases original woodwork up the turned staircase past leaded, stained glass windows. The Living Room with fireplace is open to the Great Room -or close the pocket doors to create two areas, both feature original plaster crown molding. A large formal Dining Room is the perfect place to gather. The eat-in Kitchen has granite transformation counters, backsplash, gas cooktop with vented hood, back staircase, even a double sink with a window over it! A Mudroom with a Powder Room serves as a large pantry with outside access to a fenced, landscaped, yard with two patios. The second level features 4 large Bedrooms, two are connected with a door that can easily serve as a MBR with dressing room. Full, hall, tile Bath. Up on the third floor is the private, Master Bedroom retreat; a cozy sleeping room, separate Sitting Room, his/hers closets, full bath, convenient coffee bar great for early morning latte or late night snack. A walk out Basement is partially finished with separate Laundry Room. The oversized two car detached Garage with floored storage, is the perfect compliment to the other amenities at the property from custom blinds, ductless HVAC (heating & cooling) AND gas/radiator heater system, upgraded bathroom fixtures, security system, water conditioning system, upgraded basement & cellar doors, newly fenced yard, and all is a gracious blend of old charm and modern convenience. The work as been done, just move in and enjoy. All this in easy walking distance to the many shops, restaurants, and activities the boro has to offer in an award winning school district.

    This property is off market, which means it's not currently listed for sale or rent on Zillow. This may be different from what's available on other websites or public sources.

    Facts & features

    Interior

    Bedrooms & bathrooms
    • Bedrooms: 4
    • Bathrooms: 4
    • Full bathrooms: 3
    • 1/2 bathrooms: 1
    Heating
    • Radiant, Gas
    Cooling
    • None
    Appliances
    • Included: Dishwasher, Dryer, Garbage disposal, Microwave, Range / Oven, Refrigerator, Washer
    Features
    • Flooring: Linoleum / Vinyl
    • Basement: Partially finished
    • Has fireplace: No
    Interior area
    • Total interior livable area: 2,732 sqft

    Property

    Parking
    • Total spaces: 2
    • Parking features: Garage - Detached, Off-street
    Features
    • Exterior features: Brick
    Lot
    • Size: 6,699 sqft
    Details
    • Parcel number: 011100140000

    Construction

    Type & style
    • Home type: SingleFamily
    Materials
    • Roof: Slate
    Condition
    • Year built: 1910

    Community & neighborhood

    Location
    • Region: West Chester

    Other

    Other facts
    • Heating: Gas
    • MLS Listing ID: PACT482202
    • MLS Name: Bright MLS

    Price history

    DateEventPrice
    7/30/2019Listing removed$3,800$1/sqft
    Source: Devon Home Marketing Center #PACT482202 Report a problem
    6/19/2019Listed for rent$3,800$1/sqft
    Source: Devon Home Marketing Center #PACT482202 Report a problem
    4/30/2019Sold$670,000+0%$245/sqft
    Source: Public Record Report a problem
    3/1/2019Pending sale$669,900$245/sqft
    Source: Swayne Real Estate Group, LLC #PACT416040 Report a problem
    2/27/2019Listed for sale$669,900+8.4%$245/sqft
    Source: Swayne Real Estate Group, LLC #PACT416040 Report a problem
    5/11/2016Sold$618,000-1.1%$226/sqft
    Source: Public Record Report a problem
    3/21/2016Pending sale$625,000$229/sqft
    Source: BHHS Fox & Roach #6679770 Report a problem
    2/17/2016Price change$625,000-2.3%$229/sqft
    Source: BHHS Fox & Roach #6679770 Report a problem
    1/15/2016Listed for sale$640,000$234/sqft
    Source: BHHS Fox & Roach #6679770 Report a problem
    12/3/2015Listing removed$640,000$234/sqft
    Source: BHHS Fox & Roach #6679770 Report a problem
    12/1/2015Listed for sale$640,000+50.6%$234/sqft
    Source: BHHS Fox & Roach #6679770 Report a problem
    12/9/2002Sold$425,000$156/sqft
    Source: Public Record Report a problem

    Public tax history

    YearProperty taxesTax assessment
    2025$8,731 +3.8%$242,610 +2%
    2024$8,415 +2%$237,880
    2023$8,251 +20.9%$237,880 +20.9%
    2022$6,827 +2%$196,810
    2021$6,694 +183%$196,810
    2020$2,365 -63.1%$196,810
    2019$6,416 +1.8%$196,810
    2018$6,301 +9899.2%$196,810
    2017$63 -98.5%$196,810
    2016$4,255 $196,810
    2015$4,255 $196,810
    2014$4,255 $196,810
    2013-- $196,810
    2012-- $196,810
    2011-- $196,810
    2010-- $196,810
    2009-- $196,810
    2008-- $196,810
    2007-- $196,810
    2006-- $196,810
    2005-- $196,810
    2004-- $196,810 +21.3%
    2003-- $162,310
    2000-- $162,310

    Find assessor info on the county website

    Neighborhood: 19382

    Nearby schools

    GreatSchools rating
    Schools provided by the listing agent
    • Elementary: Hillsdale
    • Middle: Stetson
    • High: West Chester Bayard Rustin
    • District: West Chester Area

    Source: The MLS. This data may not be complete. We recommend contacting the local school district to confirm school assignments for this home.

    Get a cash offer in 3 minutes
    Find out how much your home could sell for in as little as 3 minutes with a no-obligation cash offer.
    Estimated market value
    $1,115,700
    Get a cash offer in 3 minutes
    Find out how much your home could sell for in as little as 3 minutes with a no-obligation cash offer.
    Estimated market value
    $1,115,700