Discover the perfect blend of comfort and convenience at 423 Wendover Drive, a charming 2-bedroom, 1.5-bath end-unit townhome in the delightful neighborhood of Northridge Estates! This rear unit offers everything you desire and more. Step into a bright and open living area featuring a cozy living room, an inviting dining space, and a modern kitchen complete with granite countertops, a stylish tile backsplash, and stainless steel appliances. Gleaming hardwood floors flow seamlessly throughout the main levels. A convenient powder room completes the first floor. Enjoy easy access to outdoor relaxation with a door off the living room leading to a side deck, perfect for entertaining or unwinding after a long day. Upstairs, you’ll find two spacious bedrooms. The primary bedroom has a walk-in closet a ceiling fan, and abundant natural light. The recently updated full hall bath includes a tub-shower combo for added convenience. The finished basement provides an additional entertainment space with ample storage, a second refrigerator, and a dedicated laundry area, adding functionality to this fantastic home. Residents of Northridge Estates enjoy a host of amenities, including a community pool, tennis court, clubhouse, and playground area. The homeowners' association covers all exterior maintenance, including the roof (replaced in 2023), lawn care, trash, and snow removal, ensuring a hassle-free living experience. Located just a short drive from Elmwood Park Zoo and Norristown Farm Park, this home offers both tranquility and accessibility. Don’t miss the opportunity to make 423 Wendover Drive your new home—schedule a tour today!
Sold for $267,000
$267,000
423 Wendover Dr #127B, Norristown, PA 19403
2beds
906sqft
Townhouse
Built in 1988
906 Square Feet Lot
$275,600 Zestimate®
$295/sqft
$2,087 Estimated rent
Home value
$275,600
$262,000 - $289,000
$2,087/mo
Zestimate® history
Owner options
List your home for rent
$2,087/mo
Rent Zestimate®
Find your next renter with Zillow Rental Manager. Plus, with online applications, you can quickly screen prospective tenants – for free.
$2,087/mo
Rent Zestimate®
Refinance and save
$2,001/mo
Est. payment
Refinancing to a lower rate could help reduce your monthly payments and save thousands over the life of the loan.
$2,001/mo
Est. payment
Explore your selling options
Work with a Zillow partner agent
Leverage their expertise and Zillow's premium Showcase listings to get your home seen by more buyers.
Get startedList with your own agent
Get your home in front of millions of buyers by listing it on Zillow.
Learn how to do itSell it yourself
Take full control of how buyers see your home on Zillow by listing For Sale by Owner (FSBO).
List your homeWhat's special
Zillow last checked:
Listing updated:
Listed by:
Patrick McGowan 215-518-2679,
Keller Williams Real Estate-Blue Bell,
Listing Team: The Collective.Real Estate
Bought with:
Kelly Fleischmann, RS342460
Realty One Group Restore - Collegeville
Source: Bright MLS,MLS#: PAMC2105334
Facts & features
Interior
Bedrooms & bathrooms
- Bedrooms: 2
- Bathrooms: 2
- Full bathrooms: 1
- 1/2 bathrooms: 1
- Main level bathrooms: 1
Rooms
- Room types: Living Room, Dining Room, Primary Bedroom, Bedroom 2, Kitchen, Basement
Basement
- Area: 0
Heating
- Forced Air, Natural Gas
Cooling
- Central Air, Electric
Appliances
- Included: Dishwasher, Disposal, Dryer, Extra Refrigerator/Freezer, Microwave, Oven/Range - Gas, Range Hood, Refrigerator, Stainless Steel Appliance(s), Washer, Water Heater, Gas Water Heater
- Laundry: In Basement
Features
- Ceiling Fan(s), Combination Dining/Living, Combination Kitchen/Dining, Floor Plan - Traditional, Kitchen - Gourmet, Recessed Lighting, Bathroom - Tub Shower, Upgraded Countertops, Walk-In Closet(s), Dry Wall
- Flooring: Carpet, Ceramic Tile, Hardwood, Laminate, Wood
- Windows: Vinyl Clad, Window Treatments
- Basement: Partial,Partially Finished,Concrete
- Has fireplace: No
Interior area
- Total structure area: 906
- Total interior livable area: 906 sqft
- Finished area above ground: 906
- Finished area below ground: 0
Property
Parking
- Parking features: Free, Lighted, Paved, Unassigned, Parking Lot
Accessibility
- Accessibility features: None
Features
- Levels: Two
- Stories: 2
- Exterior features: Lighting, Sidewalks
- Pool features: Community
Lot
- Size: 906 Square Feet
- Dimensions: 1.00 x 0.00
Details
- Additional structures: Above Grade, Below Grade
- Parcel number: 630009092835
- Zoning: RESIDENTIAL
- Special conditions: Standard
Construction
Type & style
- Home type: Townhouse
- Architectural style: Traditional
- Property subtype: Townhouse
Materials
- Vinyl Siding, Concrete
- Foundation: Concrete Perimeter
- Roof: Shingle
Condition
- Excellent
- New construction: No
- Year built: 1988
Utilities & green energy
- Sewer: Public Sewer
- Water: Public
Community & HOA
Community
- Features: Pool
- Security: Security System
- Subdivision: Northridge Estates
HOA
- Has HOA: Yes
- Amenities included: Clubhouse, Pool, Tennis Court(s), Tot Lots/Playground
- Services included: Common Area Maintenance, Lawn Care Front, Management, Pool(s), Snow Removal, Trash, Water
- HOA fee: $275 monthly
Location
- Region: Norristown
- Municipality: WEST NORRITON TWP
Financial & listing details
- Price per square foot: $295/sqft
- Tax assessed value: $80,400
- Annual tax amount: $3,928
- Date on market: 6/6/2024
- Listing agreement: Exclusive Right To Sell
- Listing terms: Cash,Conventional,FHA,VA Loan
- Inclusions: Kitchen & Basement Refrigerators, Washer, Dryer
- Ownership: Fee Simple
Price history
| Date | Event | Price |
|---|---|---|
| 7/30/2024 | Sold | $267,000+6.8%$295/sqft |
Source:  Bright MLS #PAMC2105334 Report a problem Bright MLS #PAMC2105334 Report a problem | ||
| 6/11/2024 | Pending sale | $249,900$276/sqft |
Source: Bright MLS #PAMC2105334 Report a problem | ||
| 6/6/2024 | Listed for sale | $249,900$276/sqft |
Source: Bright MLS #PAMC2105334 Report a problem | ||
Public tax history
| Year | Property taxes | Tax assessment |
|---|---|---|
| 2025 | $3,928 +1.1% | $80,400 |
| 2024 | $3,884 | $80,400 |
| 2023 | $3,884 +0.7% | $80,400 |
| 2022 | $3,859 +0.6% | $80,400 |
| 2021 | $3,835 +3.1% | $80,400 |
| 2020 | $3,720 +2.3% | $80,400 |
| 2019 | $3,637 +5.9% | $80,400 |
| 2018 | $3,434 +0.9% | $80,400 |
| 2017 | $3,403 +5.4% | $80,400 |
| 2016 | $3,230 +2.5% | $80,400 |
| 2015 | $3,152 +2.2% | $80,400 |
| 2014 | $3,085 +2.2% | $80,400 |
| 2013 | $3,018 +4.2% | $80,400 |
| 2012 | $2,895 +4.1% | $80,400 |
| 2011 | $2,780 +3.8% | $80,400 |
| 2010 | $2,678 -0.7% | $80,400 |
| 2009 | $2,698 +4% | $80,400 |
| 2008 | $2,593 +4.6% | -- |
| 2007 | $2,480 +4.5% | -- |
| 2006 | $2,373 +4% | -- |
| 2005 | $2,281 +5.7% | -- |
| 2004 | $2,157 +6.7% | -- |
| 2003 | $2,022 +8% | -- |
| 2002 | $1,873 +7% | -- |
| 2000 | $1,751 | -- |
| 1999 | $1,751 | -- |
Find assessor info on the county website
Neighborhood: 19403
Nearby homes
- $225,0002 bd1 ba903 sqft421 Wendover Dr #126B, Norristown, PA 19403Sold

- $--2 bd1 ba903 sqft421 Wendover Dr, Norristown, PA 19403Off Market
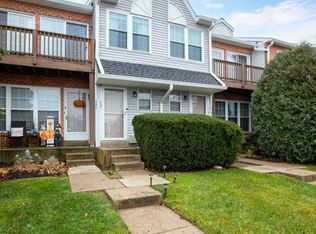
- $222,0002 bd2 ba906 sqft422 Wendover Dr #127A, Norristown, PA 19403Sold
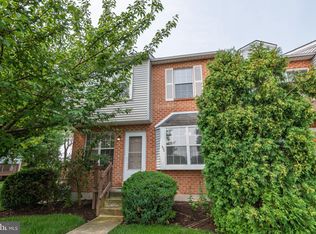
- $222,4002 bd1 ba1.1k sqft422 Wendover Dr, Norristown, PA 19403Off Market

- $217,0002 bd2 ba819 sqft420 Wendover Dr #126A, Norristown, PA 19403Off Market
- $231,9002 bd1 ba819 sqft420 Wendover Dr, Jeffersonville, PA 19403Off Market
- $207,0002 bd1 ba903 sqft419 Wendover Dr #125B, Norristown, PA 19403Off Market
- $223,1002 bd1 ba819 sqft418 Wendover Dr #125-A, Norristown, PA 19403Off Market
Nearby schools
GreatSchools rating
- 5/10Marshall Street El SchoolGrades: K-4Distance: 0.1 mi
- 4/10Blockson Middle SchoolGrades: 5-8Distance: 0.3 mi
- 2/10Norristown Area High SchoolGrades: 9-12Distance: 1.1 mi
Schools provided by the listing agent
- High: Norristown Area
- District: Norristown Area
Source: Bright MLS. This data may not be complete. We recommend contacting the local school district to confirm school assignments for this home.
Get a cash offer in 3 minutes
Find out how much your home could sell for in as little as 3 minutes with a no-obligation cash offer.
Estimated market value
$275,600
Get a cash offer in 3 minutes
Find out how much your home could sell for in as little as 3 minutes with a no-obligation cash offer.
Estimated market value
$275,600
- Pennsylvania
- Montgomery County
- Norristown
- 19403
- 423 Wendover Dr Unit 127B
Nearby cities
Nearby neighborhoods
Nearby zip codes
Other Norristown Topics
