Stunning end-unit townhouse perfectly positioned to overlook a serene, open green space. This rare location floods the open-concept floor plan with natural light, creating an inviting atmosphere for both quiet relaxation and upscale entertaining. The thoughtfully designed layout features two spacious primary suites—one conveniently located on the main level and another upstairs with an impressively large walk-in closet—providing unparalleled flexibility for guests or multi-generational living. The upper level also includes two additional bedrooms and a generous loft area, perfect for a dedicated home office or second living space. Complete with a detached two-car garage and a front entrance that opens directly to the community's manicured common area, every detail has been curated to enhance your daily experience. Enjoy being just around the corner from Indian Trail’s local shops, scenic parks, and popular walking trails.
Closed
$367,500
423 Wescott St #73, Indian Trail, NC 28079
4beds
2,320sqft
Townhouse
Built in 2022
-- sqft lot
$367,400 Zestimate®
$158/sqft
$2,395 Estimated rent
Home value
$367,400
$349,000 - $386,000
$2,395/mo
Zestimate® history
Owner options
List your home for rent
$2,395/mo
Rent Zestimate®
Find your next renter with Zillow Rental Manager. Plus, with online applications, you can quickly screen prospective tenants – for free.
$2,395/mo
Rent Zestimate®
Refinance and save
$2,420/mo
Est. payment
Refinancing to a lower rate could help reduce your monthly payments and save thousands over the life of the loan.
$2,420/mo
Est. payment
Explore your selling options
Work with a Zillow partner agent
Leverage their expertise and Zillow's premium Showcase listings to get your home seen by more buyers.
Get startedList with your own agent
Get your home in front of millions of buyers by listing it on Zillow.
Learn how to do itSell it yourself
Take full control of how buyers see your home on Zillow by listing For Sale by Owner (FSBO).
List your homeWhat's special
Generous loft areaDetached two-car garageEnd-unit townhouseImpressively large walk-in closetTwo spacious primary suites
Zillow last checked:
Listing updated:
Listed by:
Roslyn Katrowski roslyn@katrowski.com,
Real Broker, LLC,
Tony Katrowski,
Real Broker, LLC
Bought with:
Kelli Holt
Real Broker, LLC
Source: Canopy MLS as distributed by MLS GRID,MLS#: 4358336
Facts & features
Interior
Bedrooms & bathrooms
- Bedrooms: 4
- Bathrooms: 4
- Full bathrooms: 3
- 1/2 bathrooms: 1
- Main level bedrooms: 1
Primary bedroom
- Features: Ceiling Fan(s), En Suite Bathroom, Walk-In Closet(s)
- Level: Main
Primary bedroom
- Features: Ceiling Fan(s), En Suite Bathroom
- Level: Upper
Bedroom s
- Level: Upper
Bedroom s
- Level: Upper
Bathroom half
- Level: Main
Bathroom full
- Level: Upper
Great room
- Features: Ceiling Fan(s), Open Floorplan
- Level: Main
Kitchen
- Features: Kitchen Island, Open Floorplan, Walk-In Pantry
- Level: Main
Laundry
- Level: Main
Loft
- Level: Upper
Heating
- Electric, Heat Pump
Cooling
- Ceiling Fan(s), Central Air
Appliances
- Included: Dishwasher, Dryer, Electric Oven, Microwave, Oven, Refrigerator
- Laundry: Electric Dryer Hookup, Mud Room, Main Level
Features
- Soaking Tub, Kitchen Island, Open Floorplan, Walk-In Closet(s), Walk-In Pantry
- Flooring: Carpet, Tile, Vinyl
- Windows: Insulated Windows, Window Treatments
- Has basement: No
Interior area
- Total structure area: 2,320
- Total interior livable area: 2,320 sqft
- Finished area above ground: 2,320
- Finished area below ground: 0
Property
Parking
- Total spaces: 2
- Parking features: Detached Garage, Garage Door Opener, Garage on Main Level
- Garage spaces: 2
Features
- Levels: Two
- Stories: 2
- Entry location: Main
- Exterior features: Lawn Maintenance
Lot
- Features: End Unit, Other - See Remarks
Details
- Parcel number: 07091097
- Zoning: RES
- Special conditions: Standard
Construction
Type & style
- Home type: Townhouse
- Property subtype: Townhouse
Materials
- Fiber Cement, Stone Veneer
- Foundation: Slab
Condition
- New construction: No
- Year built: 2022
Details
- Builder model: Rosemary
- Builder name: Century
Utilities & green energy
- Sewer: County Sewer
- Water: County Water
Community & HOA
Community
- Security: Carbon Monoxide Detector(s), Smoke Detector(s)
- Subdivision: Sagecroft
HOA
- Has HOA: Yes
- HOA fee: $220 monthly
- HOA name: Cusick
- HOA phone: 704-544-7779
Location
- Region: Indian Trail
Financial & listing details
- Price per square foot: $158/sqft
- Tax assessed value: $297,300
- Date on market: 3/20/2026
- Cumulative days on market: 76 days
- Listing terms: Cash,Conventional,FHA,VA Loan
- Exclusions: TV Bracket in First Floor Family Room
- Road surface type: Concrete, Paved
Price history
| Date | Event | Price |
|---|---|---|
| 6/30/2026 | Sold | $367,500+0.4%$158/sqft |
Source:  Canopy MLS as distributed by MLS GRID #4358336 Report a problem Canopy MLS as distributed by MLS GRID #4358336 Report a problem | ||
| 5/31/2026 | Pending sale | $366,000$158/sqft |
Source: Canopy MLS as distributed by MLS GRID #4358336 Report a problem | ||
| 5/12/2026 | Price change | $366,000-1.1%$158/sqft |
Source: Canopy MLS as distributed by MLS GRID #4358336 Report a problem | ||
| 4/28/2026 | Price change | $370,000-1.3%$159/sqft |
Source: Canopy MLS as distributed by MLS GRID #4358336 Report a problem | ||
| 3/20/2026 | Listed for sale | $375,000-6.2%$162/sqft |
Source: Canopy MLS as distributed by MLS GRID #4358336 Report a problem | ||
| 1/30/2026 | Listing removed | $399,900$172/sqft |
Source: Canopy MLS as distributed by MLS GRID #4305462 Report a problem | ||
| 9/26/2025 | Listed for sale | $399,900$172/sqft |
Source: Canopy MLS as distributed by MLS GRID #4305462 Report a problem | ||
| 9/26/2025 | Listing removed | $399,900$172/sqft |
Source: Canopy MLS as distributed by MLS GRID #4241109 Report a problem | ||
| 8/14/2025 | Price change | $399,900-1.2%$172/sqft |
Source: Canopy MLS as distributed by MLS GRID #4241109 Report a problem | ||
| 7/22/2025 | Price change | $404,900-1%$175/sqft |
Source: Canopy MLS as distributed by MLS GRID #4241109 Report a problem | ||
| 6/26/2025 | Price change | $409,000-1%$176/sqft |
Source: Canopy MLS as distributed by MLS GRID #4241109 Report a problem | ||
| 6/5/2025 | Price change | $413,000-1.7%$178/sqft |
Source: Canopy MLS as distributed by MLS GRID #4241109 Report a problem | ||
| 5/15/2025 | Price change | $420,000-0.5%$181/sqft |
Source: Canopy MLS as distributed by MLS GRID #4241109 Report a problem | ||
| 4/11/2025 | Listed for sale | $422,000$182/sqft |
Source: Canopy MLS as distributed by MLS GRID #4241109 Report a problem | ||
Public tax history
Tax history is unavailable.
Neighborhood: 28079
Nearby homes
- $370,7003 bd3 ba1.7k sqft423 Wescott St, Indian Trail, NC 28079Off Market

- $369,0004 bd5 ba1.7k sqft427 Wescott St, Indian Trail, NC 28079Off Market
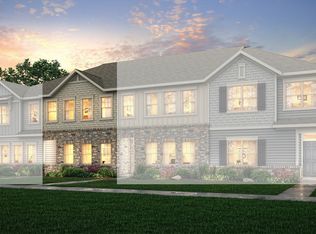
- $370,9004 bd5 ba1.7k sqft419 Wescott St, Indian Trail, NC 28079Off Market
- $384,2004 bd3 ba2.2k sqft431 Wescott St, Indian Trail, NC 28079Off Market

- $382,4004 bd4 ba2.2k sqft415 Wescott St, Indian Trail, NC 28079Off Market
- $373,9004 bd5 ba1.7k sqft435 Wescott St, Indian Trail, NC 28079Off Market
- $342,8003 bd3 ba1.8k sqft326 Sagecroft Ln, Indian Trail, NC 28079Off Market
- $339,0003 bd2 ba1.8k sqft330 Sagecroft Ln, Indian Trail, NC 28079Off Market
Nearby schools
GreatSchools rating
- 7/10Shiloh Elementary SchoolGrades: PK,3-5Distance: 1.1 mi
- 6/10Sun Valley Middle SchoolGrades: 6-8Distance: 0.9 mi
- 5/10Sun Valley High SchoolGrades: 9-12Distance: 0.9 mi
Get a cash offer in 3 minutes
Find out how much your home could sell for in as little as 3 minutes with a no-obligation cash offer.
Estimated market value
$367,400
Get a cash offer in 3 minutes
Find out how much your home could sell for in as little as 3 minutes with a no-obligation cash offer.
Estimated market value
$367,400
- North Carolina
- Union County
- Indian Trail
- 28079
- 423 Wescott St Unit 73
Nearby cities
Nearby zip codes
Other Indian Trail Topics
