Skip main navigation
Off market
  • $6,774,700

    423 West St, Naples, FL 34108

    5beds
    5,605sqft
    SingleFamily
    Built in 2021
    1.23 Acres Lot
    $6,774,700 Zestimate®
    $1,209/sqft
    $60,578 Estimated rent

    Home value

    $6,774,700

    $6.03M - $7.72M

    $60,578/mo

    Zestimate® history
    Loading
    Loading...

    Owner options

    List your home for rent

    $60,578/mo

    Rent Zestimate®

    Find your next renter with Zillow Rental Manager. Plus, with online applications, you can quickly screen prospective tenants – for free.

    Learn more

    $60,578/mo

    Rent Zestimate®

    Refinance and save

    $34,117/mo

    Est. payment

    Refinancing to a lower rate could help reduce your monthly payments and save thousands over the life of the loan.

    See today's rates

    $34,117/mo

    Est. payment

    Explore your selling options

    Work with a Zillow partner agent

    Leverage their expertise and Zillow's premium Showcase listings to get your home seen by more buyers.

    Get started

    List with your own agent

    Get your home in front of millions of buyers by listing it on Zillow.

    Learn how to do it

    Sell it yourself

    Take full control of how buyers see your home on Zillow by listing For Sale by Owner (FSBO).

    List your home

    What's special

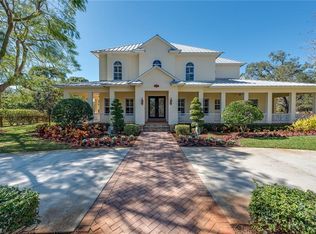
    Pre-construction opportunity to buy the most unique design in the neighborhood. From the award-winning developer of 581 Myrtle Rd, Rich Donnelly/ROI Naples, the 2nd "Farmhouse Chic" home in Pine Ridge offers compound-style living & Hamptons-inspired architecture. Amenities include tennis/pickleball/basketball court & observation gazebo, detached guest house, pool+ 1/2 bath cabana, sunken fire pit, & multiple water features. This design artfully incorporates mature oak, lychee, black olive, & tamarind trees, & full perimeter of 16-ft Areca. With whitewashed brick gables, standing seam metal roof, polished concrete style entry, & 15' iron/glass pivot front door, this bespoke design aesthetic is not often seen in SWFL. Great room features 32'Wx10'H pocket sliding door opening, 23' vaulted ceilings & teak beams, chevron wood floors & contemporary 360° fireplace separating living & dining areas. Full Wolf/Subzero appliance package, 10' island, walk-in pantry & bar/wine room. Main home features 4 en-suite bedrooms, den/office, 1/2BA, & 3-car garage. Detached guest house w/1Bed, 1BA & 1-car garage. Home warranty included. Furniture package sold separately. Some details still customizable.

    This property is off market, which means it's not currently listed for sale or rent on Zillow. This may be different from what's available on other websites or public sources.

    Facts & features

    Interior

    Bedrooms & bathrooms
    • Bedrooms: 5
    • Bathrooms: 7
    • Full bathrooms: 5
    • 1/2 bathrooms: 2
    Heating
    • Forced air, Electric, Gas
    Cooling
    • Central
    Appliances
    • Included: Dishwasher, Dryer, Freezer, Garbage disposal, Microwave, Range / Oven, Refrigerator, Washer
    Features
    • Bar, Cable Prewire, Smoke Detectors, Built-In Cabinets, Closet Cabinets, Custom Mirrors, Window Coverings, Pantry, Volume Ceiling, Walk-In Closet, Foyer, Wet Bar, Laundry Tub, Pull Down Stairs, Tray Ceiling, Cathedral Ceiling, Vaulted Ceiling, Fireplace, High Speed Available, Surround Sound Wired, Coffered Ceiling
    • Flooring: Hardwood
    • Has fireplace: Yes
    Interior area
    • Total interior livable area: 5,605 sqft

    Property

    Parking
    • Total spaces: 4
    • Parking features: Garage - Attached
    Features
    • Exterior features: Stucco, Brick
    • Has spa: Yes
    • Has view: Yes
    • View description: Water
    • Has water view: Yes
    • Water view: Water
    Lot
    • Size: 1.23 Acres
    Details
    • Parcel number: 67284720000

    Construction

    Type & style
    • Home type: SingleFamily
    Materials
    • Roof: Metal
    Condition
    • Year built: 2021

    Utilities & green energy

    • Sewer: Septic

    Community & neighborhood

    Location
    • Region: Naples

    Other

    Other facts
    • Additional Rooms: Laundry in Residence, Guest Bath, Guest Room, Screened Lanai/Porch, Great Room, Home Office, Den - Study, Open Porch/Lanai
    • Bedroom Desc: Master BR Ground, Split Bedrooms, Master BR Sitting Area
    • Construction: Concrete Block
    • Cooling: Ceiling Fans, Central Electric
    • Equipment: Dishwasher, Disposal, Dryer, Microwave, Range, Washer, Auto Garage Door, Self Cleaning Oven, Smoke Detector, Refrigerator/Icemaker, Security System, Wine Cooler, Instant Hot Faucet, Double Oven, Generator, Grill - Gas, Refrigerator/Freezer, Steam Oven, Tankless Water Heater
    • Exterior Features: Fence, Patio, Deck, Fruit Trees, Decorative Shutters, Water Display, Tennis Court, Built In Grill, Outdoor Kitchen, Privacy Wall, Outdoor Shower, Gazebo, Outdoor Fireplace, Sprinkler Auto, Built-In Gas Fire Pit
    • Heat: Central Electric
    • Interior Features: Bar, Cable Prewire, Smoke Detectors, Built-In Cabinets, Closet Cabinets, Custom Mirrors, Window Coverings, Pantry, Volume Ceiling, Walk-In Closet, Foyer, Wet Bar, Laundry Tub, Pull Down Stairs, Tray Ceiling, Cathedral Ceiling, Vaulted Ceiling, Fireplace, High Speed Available, Surround Sound Wired, Coffered Ceiling
    • View: Landscaped Area, Wooded Area, Water Feature
    • Water: Central
    • Amenities: Extra Storage, Tennis Court, Underground Utility, Bike Storage, Cabana, Basketball, Internet Access, Pickleball
    • Exterior Finish: Stucco, Brick
    • Garage Desc: Attached
    • Lot Desc: Oversize
    • Master Bath Description: Dual Sinks, Separate Tub And Shower, Multiple Shower Heads
    • Rear Exposure: W
    • Dining Description: Breakfast Bar, Formal
    • Pets: No Approval Needed
    • Irrigation: Well
    • Building Desc: 1 Story/Ranch
    • Furnished Desc: Negotiable
    • Private Pool Desc: Below Ground, Concrete, Heated Gas, Self Cleaning, Salt Water System, Custom Upgrades
    • Kitchen Description: Walk-In Pantry, Island, Gas Available
    • Private Spa Desc: Below Ground, Heated Gas, Concrete
    • Roof: Metal
    • Sewer: Septic
    • Flooring: Wood
    • Floor Plan Type: Split Bedrooms, Great Room
    • Development: PINE RIDGE
    • MLS Area Major: NA13 - Pine Ridge Area
    • Guest House Desc: 1 Bath, Garage, Kitchen, Living Room, Cabana, 1 Bedroom, Patio
    • Community Type: Non-Gated
    • Windows: Impact Resistant

    Price history

    DateEventPrice
    5/26/2022Sold$5,196,700+0.1%$927/sqft
    Source: Public Record Report a problem
    2/4/2021Pending sale$5,189,000$926/sqft
    Source: SWFLMLS #220062455 Report a problem
    1/9/2021Price change$5,189,000+6.1%$926/sqft
    Source: SWFLMLS #220062455 Report a problem
    10/1/2020Listed for sale$4,890,000+332.7%$872/sqft
    Source: Premiere Plus Realty Co. #220062455 Report a problem
    1/21/2020Sold$1,130,000-7.7%$202/sqft
    Source: Public Record Report a problem
    12/27/2019Pending sale$1,224,000$218/sqft
    Source: William Raveis Real Estate #219044960 Report a problem
    10/9/2019Price change$1,224,000-2%$218/sqft
    Source: William Raveis Real Estate #219044960 Report a problem
    7/17/2019Price change$1,249,000-3.6%$223/sqft
    Source: William Raveis Real Estate #219044960 Report a problem
    7/15/2019Listed for sale$1,295,000-10.4%$231/sqft
    Source: William Raveis-Florida LLC #219044960 Report a problem
    9/8/2017Listing removed$1,445,000$258/sqft
    Source: Coldwell Banker Residential Real Estate - Naples Park Shore #216057604 Report a problem
    3/27/2017Price change$1,445,000-3.6%$258/sqft
    Source: Coldwell Banker Residential Real Estate - Naples Park Shore #216057604 Report a problem
    9/15/2016Listed for sale$1,499,000+42.8%$267/sqft
    Source: Coldwell Banker Residential Real Estate - Naples Park Shore #216057604 Report a problem
    2/3/2016Sold$1,050,000-11.8%$187/sqft
    Source: Public Record Report a problem
    9/28/2015Price change$1,190,000-2.9%$212/sqft
    Source: Downing Frye Realty Inc. #215015664 Report a problem
    8/5/2015Price change$1,225,000-1.9%$219/sqft
    Source: Downing Frye Realty Inc. #215015664 Report a problem
    7/10/2015Price change$1,249,000-3.8%$223/sqft
    Source: Downing Frye Realty Inc. #215015664 Report a problem
    3/7/2015Price change$1,299,000-3.8%$232/sqft
    Source: Downing-Frye Realty Inc. #215015664 Report a problem
    11/30/2014Listed for sale$1,350,000+373.7%$241/sqft
    Source: Owner Report a problem
    6/20/1994Sold$285,000$51/sqft
    Source: Public Record Report a problem

    Public tax history

    YearProperty taxesTax assessment
    2025$56,324 +2.2%$5,909,345 +2.9%
    2024$55,099 -5.9%$5,742,804 -4.4%
    2023$58,580 +263%$6,009,445 +336.6%
    2022$16,136 +18.1%$1,376,418 +10%
    2021$13,662 +12.4%$1,251,289 +30.7%
    2020$12,155 +9.3%$957,143 +10%
    2019$11,118 +20.9%$870,130 +10%
    2018$9,194 -4.4%$791,027 +10%
    2017$9,621 +16%$719,115 +86.6%
    2016$8,297 +98.3%$385,286 +1.3%
    2015$4,184 -0.1%$380,202 +17%
    2014$4,186 +11.2%$324,968 +2.5%
    2013$3,765 +4%$316,893 +5.5%
    2012$3,621 +3.7%$300,503 +3.2%
    2011$3,493 +4.3%$291,147 +1.6%
    2010$3,350 +4.3%$286,538 +1.1%
    2009$3,211 $283,533 -16.3%
    2008$3,211 +4.2%$338,897 +16.8%
    2007$3,081 -2.9%$290,181 +2.5%
    2006$3,174 $283,103 +3%
    2005$3,174 +2.4%$274,857 +3%
    2004$3,098 +1%$266,851 +4.3%
    2002$3,069 -50.1%$255,737 +1.6%
    2001$6,152 +101.9%$251,710
    2000$3,047 --

    Find assessor info on the county website

    Neighborhood: Pine Ridge

    Nearby schools

    GreatSchools rating
    Schools provided by the listing agent
    • Elementary: SEA GATE ELEMENTARY
    • Middle: PINE RIDGE MIDDLE SCHOOL
    • High: BARRON COLLIER HIGH SCHOOL

    Source: The MLS. This data may not be complete. We recommend contacting the local school district to confirm school assignments for this home.

    Sell for more on Zillow
    Get a Zillow Showcase℠ listing at no additional cost and you could sell for .
    $6,774,700
    2% more
    +$135K
    With Zillow Showcase(estimated)
    $6,910,194