Skip main navigation
Sold for $2,321,000
  • Tax assessed value
    $2,321,000

    423 Westbourne Dr, West Hollywood, CA 90048

    4beds
    2,216sqft
    Residential, Single Family Residence
    Built in 1939
    4,774 Square Feet Lot
    $-- Zestimate®
    $1,047/sqft
    $7,773 Estimated rent

    Home value

    Not available

    Estimated sales range

    Not available

    $7,773/mo

    Zestimate® history
    Loading
    Loading...

    Owner options

    List your home for rent

    $7,773/mo

    Rent Zestimate®

    Find your next renter with Zillow Rental Manager. Plus, with online applications, you can quickly screen prospective tenants – for free.

    Learn more

    $7,773/mo

    Rent Zestimate®

    Refinance and save

    $14,780/mo

    Est. payment

    Refinancing to a lower rate could help reduce your monthly payments and save thousands over the life of the loan.

    See today's rates

    $14,780/mo

    Est. payment

    Explore your selling options

    Work with a Zillow partner agent

    Leverage their expertise and Zillow's premium Showcase listings to get your home seen by more buyers.

    Get started

    List with your own agent

    Get your home in front of millions of buyers by listing it on Zillow.

    Learn how to do it

    Sell it yourself

    Take full control of how buyers see your home on Zillow by listing For Sale by Owner (FSBO).

    List your home

    What's special

    Pebble-tech poolCustom cabinetryPrimary suite and bathPrivate front yardEbonized wood floorsHigh ceilingsFormal dining area
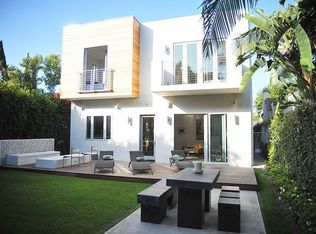
    This warm and enchanting 1939 Spanish compound is located on a premier and quiet cul-de-sac in one of the most sought-after neighborhoods in West Hollywood. Walled and gated for privacy and security. Main house, pool, and fully detached guest house. Main house features 2 Bedrooms + den/office or convertible 3rd bedroom, 2 baths, large living room with fireplace, and French doors opening onto a walled private front yard and open patio perfect for alfresco dining. Chef's gourmet center island kitchen with granite countertops, custom cabinetry, and top-of-the-line appliances. Formal dining area, breakfast-bar alcove, and laundry room with built-in desk and extra pantry storage. Primary suite & bath with French doors overlook the pool and guest house. Additional features include ebonized wood floors, limestone baths, and high ceilings. Rear yard with lush landscaping, a large wooden deck, and covered area overlooking the pebble-tech pool, main house, and guest house. The fully detached guest house features a large living room, central kitchen with an abundance of cabinetry & storage, and a Primary suite & bath with dual closets. All three rooms are light & bright with high ceilings and French doors opening onto the rear yard, pool, and deck area. This charming property is truly in the center of it all and in close proximity to Cedars-Sinai, Beverly Center, the shops & restaurants on La Cienega, Robertson, Melrose, Santa Monica, and Beverly Boulevard. Minutes to Beverly Hills or the Sunset Strip. Fireplace is deemed decorative. Per Public Records: House is 1,470 sq. ft. & Guest House is 746 sq. ft = Total of both buildings: 2,216 sq. ft. Broker and broker's agents do not represent or guarantee the accuracy of the square footage, bedroom/bathroom count, lot size/dimensions, permitted or un-permitted spaces, property features or details, schools or school requirements, public records and MLS information, or any other information concerning the conditions or features of the property or what can or cannot be developed on the property. Buyer is strongly advised to independently verify the accuracy of all information through personal and detailed inspections and with appropriate professionals to satisfy themselves and rely only on that information.

    Zillow last checked:

    Listing updated:

    Listed by:

    Rick Chimienti DRE # 01047001 310-985-3420,

    Berkshire Hathaway HomeServices California Properties 310-777-7800

    Bought with:

    Rick Chimienti, DRE # 01047001

    Berkshire Hathaway HomeServices California Properties

    Source: CLAW,MLS#: 25572425MLS Logo

    Facts & features

    Interior

    Bedrooms & bathrooms
    • Bedrooms: 4
    • Bathrooms: 3
    • Full bathrooms: 1
    • 3/4 bathrooms: 2
    Rooms
    • Room types: Breakfast Area, Center Hall, Living Room, Library, Guest House, Den, Dining Area, Dining Room, Patio Open, Pantry, Media Room, Office, Retreat, Service Entrance, Walk-In Closet
    Bathroom
    • Features: Low Flow Toilet(s), Low Flow Shower(s), Remodeled, Shower Over Tub, Shower Stall, Tile, Travertine
    Kitchen
    • Features: Bar, Gourmet Kitchen, Galley Kitchen, Kitchen Island, Pantry, Open to Family Room
    Heating
    • Central, Natural Gas
    Cooling
    • Air Conditioning, Ceiling Fan(s), Central Air, Electric, Wall Unit(s)
    Appliances
    • Included: Built-In And Free Standing, Built-In Gas, Built-Ins, Free Standing Gas, Gas Cooking Appliances, Microwave, Oven, Gas Oven, Range Hood, Range, Dishwasher, Dryer, Disposal, Exhaust Fan, Range/Oven, Refrigerator, Washer, Gas Water Heater
    • Laundry: Inside, Laundry Room, Electric Dryer Hookup, Gas Dryer Hookup, Gas Or Electric Dryer Hookup
    Features
    • Built-in Features, High Ceilings, Recessed Lighting, Storage, Built-Ins, Ceiling Fan(s), Breakfast Area, Dining Area, Family Kitchen, Living Room
    • Flooring: Carpet, Ceramic Tile, Hardwood, Mixed, Other, Tile, Wood, Wood Under Carpet
    • Doors: French Doors
    • Windows: French Windows
    • Number of fireplaces: 1
    • Fireplace features: Gas, Gas and Wood, Gas Starter, Living Room, Wood Burning
    Interior area
    • Total structure area: 2,216
    • Total interior livable area: 2,216 sqft

    Property

    Parking
    • Total spaces: 2
    • Parking features: Driveway, Driveway - Combination, Concrete, On Street, No Garage, Driveway Gate, Paver Block
    • Has uncovered spaces: Yes
    Accessibility
    • Accessibility features: None
    Features
    • Levels: One
    • Stories: 1
    • Entry location: Living Room
    • Patio & porch: Front Porch, Porch, Patio, Slab, Tile
    • Has private pool: Yes
    • Pool features: Heated, Heated And Filtered, Gas Heat, In Ground, Gunite, Private
    • Spa features: None
    • Fencing: Wood,Stucco Wall,Other,Fenced,Fenced Yard
    • Has view: Yes
    • View description: None
    • Waterfront features: None
    Lot
    • Size: 4,774 Square Feet
    • Dimensions: 40 x 120
    • Features: Back Yard, Curbs, Rectangular Lot, Landscaped, Sidewalks, Single Lot, Street Lighting, Front Yard, Yard, City Lot, Cul-De-Sac, Flats
    Details
    • Additional structures: Guest House, Accessory Bldgs, Detached Guest House
    • Parcel number: 4337015020
    • Zoning: WDR1B*
    • Special conditions: Standard
    • Other equipment: Cable

    Construction

    Type & style
    • Home type: SingleFamily
    • Architectural style: Spanish
    • Property subtype: Residential, Single Family Residence
    Materials
    • Stucco, Drywall Walls, Plaster Walls
    • Foundation: Raised, Pillar/Post/Pier, Concrete Perimeter
    • Roof: Clay,Composition,Other
    Condition
    • Year built: 1939

    Utilities & green energy

    • Sewer: In Connected and Paid, In Street, In Street Paid, Paid
    • Water: District, Meter on Property, Public, Water District
    • Utilities for property: Sewer Connected, Cable Available, Utilities Other

    Community & HOA

    Community
    • Security: Exterior Security Lights, Carbon Monoxide Detector(s), Gated, Smoke Detector(s), Prewired
    HOA
    • Has HOA: No
    Location
    • Region: West Hollywood

    Financial & listing details

    • Price per square foot: $1,047/sqft
    • Tax assessed value: $2,321,000
    • Date on market: 10/3/2025
    • Road surface type: Asphalt, Paved

    Price history

    DateEventPrice
    10/8/2025Sold$2,321,000+16.3%$1,047/sqft
    Source: CLAW #25572425 Report a problem
    10/3/2025Pending sale$1,995,000$900/sqft
    Source: CLAW #25572425 Report a problem
    10/3/2025Listed for sale$1,995,000$900/sqft
    Source: CLAW #25572425 Report a problem
    9/3/2025Listing removed$1,995,000$900/sqft
    Source: CLAW #25572425 Report a problem
    8/20/2025Contingent$1,995,000$900/sqft
    Source: CLAW #25572425 Report a problem
    8/1/2025Listed for sale$1,995,000+17.4%$900/sqft
    Source: CLAW #25572425 Report a problem
    6/17/2005Sold$1,700,000+44.7%$767/sqft
    Source: Public Record Report a problem
    4/22/2003Sold$1,175,000+319.6%$530/sqft
    Source: Public Record Report a problem
    11/22/1996Sold$280,000+1.4%$126/sqft
    Source: Public Record Report a problem
    7/3/1996Sold$276,250$125/sqft
    Source: Public Record Report a problem

    Public tax history

    YearProperty taxesTax assessment
    2026-- $2,321,000 +45.9%
    2025$20,273 +2%$1,590,524 +2%
    2024$19,883 +2.1%$1,559,349 +2%
    2023$19,467 +5.7%$1,528,785 +2%
    2022$18,423 +1.2%$1,498,821 +2%
    2021$18,211 -0.8%$1,469,444 +1%
    2020$18,361 $1,454,384 +2%
    2019$18,361 +5.5%$1,425,879 +2%
    2018$17,412 $1,397,933 +2%
    2017$17,412 +2.1%$1,369,955 +2%
    2016$17,060 +2.2%$1,343,094 +1.5%
    2015$16,686 +1.7%$1,322,921 +2%
    2014$16,413 $1,297,008 -29.9%
    2011-- $1,849,592 +0.8%
    2010-- $1,835,770 +3.8%
    2007-- $1,768,680 +2%
    2006-- $1,734,000 +39.2%
    2005-- $1,245,291 +268.4%
    2003-- $337,984 +2%
    2002-- $331,358 +11.7%
    2000-- $296,709
    Find assessor info on the county website

    Neighborhood: West Hollywood West

    Nearby schools

    GreatSchools rating