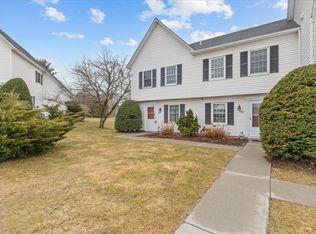
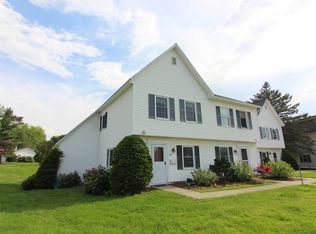
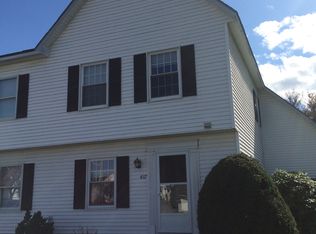
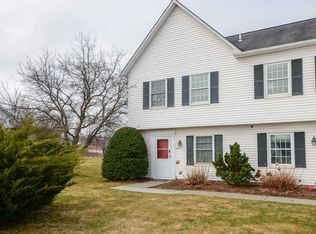
This impeccably updated 2 bedroom townhouse style condo is the perfect blend of convenience and style. With its open floor plan, natural light and high ceilings, it is an oasis of calm. Updated kitchen cabinetry and new appliances in the L-shaped kitchen opens up to the dining room, allowing you to entertain with ease. Step down into the sunken living room with fireplace and brand new 3 panel patio doors with transoms. A convenient half bath is just off the tiled entryway. Upstairs, you’ll find two spacious bedrooms plus convenient 2nd floor laundry. The primary suite has its own private quarter bath with sink, connected to the main bathroom. Additional highlights include a brand new Rinnai heater, new carpet upstairs and new lighting throughout. Outside, enjoy the peace and quiet on the private deck and the benefits of a detached one car garage. Conveniently located between the shops and restaurants of Essex Junction and Williston. Only 10 minutes to the airport and easy access to I-89.
Active
Listed by: Signature Properties of Vermont • Laura Bent
$355,000
423 Westview Circle, Williston, VT 05495
2beds
1,139sqft
Condominium, Townhouse
Built in 1984
-- sqft lot
$347,100 Zestimate®
$312/sqft
$-- HOA
What's special
Detached one car garageHigh ceilingsDining roomNew carpet upstairsTwo spacious bedroomsNew lighting throughoutBrand new rinnai heater
- 6 days |
- 385 |
- 31 |
Zillow last checked:
Listing updated:
Listed by:
Laura Bent,
Signature Properties of Vermont jarahr@signaturepropertiesvt.com,
Jarah Romasco,
Signature Properties of Vermont
Source: PrimeMLS,MLS#: 5097373
Loading...
Facts & features
Interior
Bedrooms & bathrooms
- Bedrooms: 2
- Bathrooms: 2
- Full bathrooms: 1
- 1/2 bathrooms: 1
Heating
- Natural Gas, Baseboard
Cooling
- None
Appliances
- Included: Dishwasher, Disposal, Dryer, Microwave, Electric Range, Refrigerator, Washer
- Laundry: 2nd Floor Laundry
Features
- Dining Area, Living/Dining, Primary BR w/ BA, Natural Light
- Flooring: Carpet, Ceramic Tile, Vinyl Plank
- Has basement: No
- Number of fireplaces: 1
- Fireplace features: 1 Fireplace
Interior area
- Total structure area: 1,139
- Total interior livable area: 1,139 sqft
- Finished area above ground: 1,139
- Finished area below ground: 0
Property
Parking
- Total spaces: 1
- Parking features: Paved, Detached
- Garage spaces: 1
Features
- Levels: Two
- Stories: 2
- Exterior features: Deck
Lot
- Features: Near Paths, Near Shopping, Neighborhood
Details
- Parcel number: 75924113050
- Zoning description: RZD - Residential
Construction
Type & style
- Home type: Townhouse
- Property subtype: Condominium, Townhouse
Materials
- Wood Frame, Vinyl Siding
- Foundation: Concrete Slab
- Roof: Asphalt Shingle
Condition
- New construction: No
- Year built: 1984
Utilities & green energy
- Electric: Circuit Breakers
- Sewer: Public Sewer
- Utilities for property: Cable Available, Phone Available
Community & HOA
Community
- Security: Carbon Monoxide Detector(s), Smoke Detector(s)
HOA
- Amenities included: Maintenance Structure, Master Insurance, Landscaping, Basketball Court, Common Acreage, Snow Removal, Tennis Court(s), Trash Removal
- Services included: Maintenance Grounds, Plowing, Sewer, Trash, Water
- Additional fee info: Fee: $380
Location
- Region: Williston
Financial & listing details
- Price per square foot: $312/sqft
- Tax assessed value: $192,110
- Annual tax amount: $4,341
- Date on market: 6/30/2026
Estimated market value
$347,100
$330,000 - $364,000
$2,380/mo
Price history
| Date | Event | Price |
|---|---|---|
| 6/30/2026 | Listed for sale | $355,000+10.9%$312/sqft |
Source: | ||
| 7/19/2024 | Sold | $320,000-4.5%$281/sqft |
Source: | ||
| 6/26/2024 | Contingent | $335,000$294/sqft |
Source: | ||
| 6/3/2024 | Price change | $335,000-5.6%$294/sqft |
Source: | ||
| 5/15/2024 | Listed for sale | $355,000+215.6%$312/sqft |
Source: | ||
| 5/3/2000 | Sold | $112,500$99/sqft |
Source: Public Record Report a problem | ||
Public tax history
| Year | Property taxes | Tax assessment |
|---|---|---|
| 2024 | -- | -- |
| 2023 | -- | -- |
| 2022 | -- | -- |
| 2021 | -- | -- |
| 2020 | -- | -- |
| 2019 | -- | -- |
| 2018 | -- | -- |
| 2017 | -- | $192,110 |
| 2016 | -- | $192,110 +9900.5% |
| 2015 | -- | $1,921 |
| 2014 | -- | $1,921 |
| 2013 | -- | $1,921 |
| 2012 | -- | $1,921 |
| 2011 | -- | $1,921 |
| 2010 | -- | $1,921 |
| 2009 | -- | $1,921 |
| 2008 | -- | $1,921 +39.7% |
| 2007 | -- | $1,375 |
| 2006 | -- | $1,375 |
Find assessor info on the county website
Monthly payment
Est. payment$--/mo
Payment breakdown
Explore the cost of this home by adjusting the details. Changes won't be saved.All calculations are estimates and provided by Zillow, Inc. for informational purposes only. Actual amounts may vary.
HOA fees may include property taxes on listings classified as Co-Ops. Contact the listing agent and/or owner for fee details.
Mortgage interest rates are dependent on a number of factors, including credit score, down payment, and repayment length. Interest rate data provided by Zillow Group Marketplace, Inc. as of 1/1/1970 from various mortgage lenders with which we have lead or other similar arrangements; the Estimated Payment is an average of those rates.
See how much you could borrow to make a competitive offer.
Climate risks
Neighborhood: 05495
Nearby schools
GreatSchools rating
- 8/10Williston SchoolsGrades: PK-8Distance: 3.2 mi
- 10/10Champlain Valley Uhsd #15Grades: 9-12Distance: 9.3 mi
Schools provided by the listing agent
- Elementary: Allen Brook Elementary School
- Middle: Williston Central School
- High: Champlain Valley UHSD #15
- District: Williston School District
Source: PrimeMLS. This data may not be complete. We recommend contacting the local school district to confirm school assignments for this home.
A local agent can set up tours, give advice and negotiate with sellers.
- Vermont
- Chittenden County
- Williston
- 05495
- 423 Westview Circle