Skip main navigation
Off market
  • $916,900

    423 Westway Dr S, Bullard, TX 75757

    4beds
    4,200sqft
    SingleFamily
    Built in 2006
    4.61 Acres Lot
    $916,900 Zestimate®
    $218/sqft
    $5,006 Estimated rent

    Home value

    $916,900

    $844,000 - $999,000

    $5,006/mo

    Zestimate® history
    Loading
    Loading...

    Owner options

    List your home for rent

    $5,006/mo

    Rent Zestimate®

    Find your next renter with Zillow Rental Manager. Plus, with online applications, you can quickly screen prospective tenants – for free.

    Learn more

    $5,006/mo

    Rent Zestimate®

    Refinance and save

    $5,918/mo

    Est. payment

    Refinancing to a lower rate could help reduce your monthly payments and save thousands over the life of the loan.

    See today's rates

    $5,918/mo

    Est. payment

    Explore your selling options

    Work with a Zillow partner agent

    Leverage their expertise and Zillow's premium Showcase listings to get your home seen by more buyers.

    Get started

    List with your own agent

    Get your home in front of millions of buyers by listing it on Zillow.

    Learn how to do it

    Sell it yourself

    Take full control of how buyers see your home on Zillow by listing For Sale by Owner (FSBO).

    List your home

    What's special

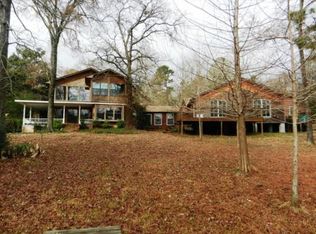
    Nestled in the trees on 4.6 acres of waterfront Heaven on Earth, this one is a stunner! As you meander up the drive through the trees, you are greeted by lovely landscape and a 4,200 square foot beautiful brick home with three-car carport and oversized two-car garage/shop. The first thing you will notice as you enter is the breath taking views of Lake Mayo through the wall of windows in the living room. The massive stone wood burning fireplace with a log mantle was beautifully crafted. This kitchen is incredible...with granite countertops, a large breakfast bar, built-in full refrigerator and freezer, island with instant hot water and pasta cooker, knotty alder cabinets, five-burner gas cooktop, double stainless steel ovens, built-in microwave, hanging pot rack, walk-in pantry, and not one but TWO stainless steel dishwashers! Built-in China cabinet is the perfect spot to display your treasures. Spacious formal dining room is off the kitchen, with its own garden view. There are two more living areas, one upstairs and one downstairs. Owner's Retreat is on the first floor with vaulted ceiling, windows galore to soak in that lake view, window seat perfect for snuggling up with a book on a rainy day, and access to the back patio. Bathroom has two antique and marble vanities, a large shower, and separate walk-in closets. Split arrangement gives two bedrooms and a full bath with clawfoot tub on one hall. Take in the vaulted ceilings and brick floors! Off the kitchen is another guest bedroom with a walk-in closet and full bath. Three of the four bedrooms have their own access to the beautiful covered and open rock-paved patios; all with beautiful scenery of their own. Upstairs is a bonus room, another full bath, and lots of storage. The garage is oversized with a workbench and has a full bath. Could easily be converted to a guest house, but is the perfect shop/garage. The garage even has its own view of the lake! Enjoy all that nature has to offer and relax...

    This property is not currently displayed as for sale or rent on Zillow. This may be different from what's on other websites or public sources.

    Facts & features

    Interior

    Bedrooms & bathrooms
    • Bedrooms: 4
    • Bathrooms: 4
    • Full bathrooms: 4
    Heating
    • Other
    Cooling
    • Central
    Features
    • Has fireplace: Yes
    Interior area
    • Total interior livable area: 4,200 sqft

    Property

    Parking
    • Parking features: Carport, Garage - Attached
    Lot
    • Size: 4.61 Acres
    Details
    • Parcel number: 530758000

    Construction

    Type & style
    • Home type: SingleFamily
    Materials
    • Frame
    • Roof: Asphalt
    Condition
    • Year built: 2006

    Community & HOA

    HOA
    • Has HOA: Yes
    • HOA fee: $25 monthly
    Location
    • Region: Bullard

    Financial & listing details

    • Price per square foot: $218/sqft
    • Tax assessed value: $854,850
    • Annual tax amount: $3,704

    Price history

    DateEventPrice
    9/30/2021Sold--
    Source: GTARMLS #10138752 Report a problem
    8/19/2021Pending sale$756,000$180/sqft
    Source: RE/MAX International #10138752 Report a problem
    8/10/2021Listed for sale$756,000$180/sqft
    Source: GTARMLS #10138752 Report a problem

    Public tax history

    YearProperty taxesTax assessment
    2025$3,704 +1.5%$832,161 +10%
    2024$3,648 -70%$756,510 -3.8%
    2023$12,152 $786,270 +8.6%
    2022-- $724,240 +37.3%
    2021$1,948 $527,487 +10%
    2020$1,948 $479,534 +10%
    2019-- $435,940 +6.7%
    2018-- $408,460 +1.6%
    2017-- $401,860 +1.8%
    2016-- $394,760 +4%
    2015-- $379,440 +2.4%
    2014-- $370,560 +4.8%
    2012-- $353,720
    2011-- $353,720
    2010-- $353,720
    2009-- $353,720
    2008-- $353,720 +145.3%
    2007-- $144,200
    Find assessor info on the county website

    Neighborhood: Shadybrook

    Nearby schools

    GreatSchools rating
    Get pre-qualified for a loan
    At Zillow Home Loans, we can pre-qualify you in as little as 5 minutes with no impact to your credit score.

    An equal housing lender. NMLS #10287.

    Sell for more on Zillow
    Get a Zillow Showcase℠ listing at no additional cost and you could sell for .
    $916,900
    2% more
    +$18,338
    With Zillow Showcase(estimated)
    $935,238