Skip main navigation
Closed
  • $575,500

    423 White Oak Dr, West Saint Paul, MN 55118

    4beds
    3,279sqft
    Single Family Residence
    Built in 1974
    0.43 Acres Lot
    $605,800 Zestimate®
    $176/sqft
    $3,183 Estimated rent

    Home value

    $605,800

    $576,000 - $636,000

    $3,183/mo

    Zestimate® history
    Loading
    Loading...

    Owner options

    List your home for rent

    $3,183/mo

    Rent Zestimate®

    Find your next renter with Zillow Rental Manager. Plus, with online applications, you can quickly screen prospective tenants – for free.

    Learn more

    $3,183/mo

    Rent Zestimate®

    Refinance and save

    $3,605/mo

    Est. payment

    Refinancing to a lower rate could help reduce your monthly payments and save thousands over the life of the loan.

    See today's rates

    $3,605/mo

    Est. payment

    Explore your selling options

    Work with a Zillow partner agent

    Leverage their expertise and Zillow's premium Showcase listings to get your home seen by more buyers.

    Get started

    List with your own agent

    Get your home in front of millions of buyers by listing it on Zillow.

    Learn how to do it

    Sell it yourself

    Take full control of how buyers see your home on Zillow by listing For Sale by Owner (FSBO).

    List your home

    What's special

    Huge fireplaceCenter islandPrivate backyardHeated floorsBackyard patioWell lit family roomFloor to ceiling windows
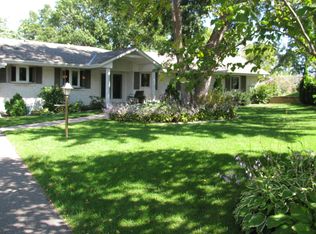
    One level living on a cul-de-sac with a private backyard. Wonderful open layout as well as a cozy additional living space on the main level to enjoy some quiet time. Natural light through floor to ceiling windows & a huge fireplace create a warm welcoming atmosphere in the living room. The kitchen is beautiful and hard working for entertaining and making great memories. Custom cabinets, a center island & large pantry make cooking and entertaining enjoyable. A welcoming porch/foyer at the front door and mudroom/laundry at the garage door makes coming and going a breeze. Enjoy a cup of coffee in the 3 season porch overlooking the yard. The primary suite includes a fireplace and entrance to the backyard patio. A large, well lit family room, beautiful full bath and bedroom on the lower level. Stamped concrete, heated floors are low maintenance and feel lovely on your feet as the weather cools down. Meticulously maintained. 10 min from St. Paul.

    Zillow last checked:

    Listing updated:

    Listed by:

    Liz Johnson Group 651-238-4733,

    RE/MAX Results

    Bought with:

    Steve M Albers

    RE/MAX Results

    Source: NorthstarMLS as distributed by MLS GRID,MLS#: 6479137MLS Logo

    Facts & features

    Interior

    Bedrooms & bathrooms
    • Bedrooms: 4
    • Bathrooms: 3
    • Full bathrooms: 2
    • 3/4 bathrooms: 1
    Bedroom
    • Level: Main
    • Area: 208 Square Feet
    • Dimensions: 13x16
    Bedroom 2
    • Level: Main
    • Area: 110 Square Feet
    • Dimensions: 10x11
    Bedroom 3
    • Level: Main
    • Area: 121 Square Feet
    • Dimensions: 11x11
    Bedroom 4
    • Level: Lower
    • Area: 100 Square Feet
    • Dimensions: 10x10
    Dining room
    • Level: Main
    • Area: 135 Square Feet
    • Dimensions: 9x15
    Family room
    • Level: Lower
    • Area: 210 Square Feet
    • Dimensions: 10x21
    Foyer
    • Level: Main
    • Area: 72 Square Feet
    • Dimensions: 12x6
    Kitchen
    • Level: Main
    • Area: 192 Square Feet
    • Dimensions: 12x16
    Laundry
    • Level: Main
    • Area: 63 Square Feet
    • Dimensions: 9x7
    Living room
    • Level: Main
    • Area: 255 Square Feet
    • Dimensions: 17x15
    Sun room
    • Level: Main
    • Area: 182 Square Feet
    • Dimensions: 14x13
    Heating
    • Forced Air, Fireplace(s), In-Floor Heating
    Cooling
    • Central Air
    Appliances
    • Included: Dishwasher, Disposal, Double Oven, Dryer, Exhaust Fan, Water Filtration System, Microwave, Range, Refrigerator, Stainless Steel Appliance(s), Wall Oven, Washer
    • Laundry: Laundry Room, Main Level, Sink, Washer Hookup
    Features
    • Basement: Block,Drain Tiled,Egress Window(s),Finished,Partial,Partially Finished,Sump Pump
    • Number of fireplaces: 2
    • Fireplace features: Gas, Living Room, Wood Burning
    Interior area
    • Total structure area: 3,279
    • Total interior livable area: 3,279 sqft
    • Finished area above ground: 1,932
    • Finished area below ground: 1,347

    Property

    Parking
    • Total spaces: 2
    • Parking features: Attached, Asphalt, Floor Drain, Garage Door Opener, Insulated Garage
    • Attached garage spaces: 2
    • Has uncovered spaces: Yes
    Accessibility
    • Accessibility features: None
    Features
    • Levels: One
    • Stories: 1
    • Patio & porch: Covered, Front Porch, Porch, Rear Porch
    • Fencing: Chain Link,Full,Wood
    Lot
    • Size: 0.43 Acres
    • Dimensions: 116 x 172
    Details
    • Additional structures: Storage Shed
    • Foundation area: 1932
    • Parcel number: 421990000030
    • Zoning description: Residential-Single Family

    Construction

    Type & style
    • Home type: SingleFamily
    • Property subtype: Single Family Residence
    Materials
    • Block
    • Roof: Age Over 8 Years,Asphalt,Pitched
    Condition
    • New construction: No
    • Year built: 1974

    Utilities & green energy

    • Electric: Circuit Breakers
    • Gas: Natural Gas
    • Sewer: City Sewer/Connected
    • Water: City Water/Connected

    Community & HOA

    Community
    • Subdivision: Deans Add
    HOA
    • Has HOA: No
    Location
    • Region: West Saint Paul

    Financial & listing details

    • Price per square foot: $176/sqft
    • Tax assessed value: $522,900
    • Annual tax amount: $6,688
    • Date on market: 3/15/2024
    • Cumulative days on market: 3 days
    • Road surface type: Paved

    Price history

    DateEventPrice
    5/31/2024Sold$575,500+15.3%$176/sqft
    Source: NorthstarMLS as distributed by MLS GRID #6479137 Report a problem
    3/25/2024Pending sale$499,000$152/sqft
    Source: FMARMLS #6479137 Report a problem
    3/21/2024Listed for sale$499,000+55.9%$152/sqft
    Source: NorthstarMLS as distributed by MLS GRID #6479137 Report a problem
    5/31/2005Sold$320,000$98/sqft
    Source: Public Record Report a problem

    Public tax history

    YearProperty taxesTax assessment
    2024$7,462 +7.8%$522,900 -1.8%
    2023$6,922 +17.2%$532,600 +8.8%
    2022$5,906 +3.1%$489,700 +12.9%
    2021$5,726 +4.8%$433,800 +5.6%
    2020$5,464 +4.7%$410,641 +7.2%
    2019$5,218 $383,000 +3.6%
    2018$5,218 -1.2%$369,700 +23.9%
    2017$5,283 +32%$298,500 +2.3%
    2016$4,004 -1.9%$291,800 +10.9%
    2015$4,081 +6.6%$263,164 +14.8%
    2014$3,827 +11%$229,265 +7.5%
    2013$3,448 +0.6%$213,351
    2012$3,426 -1.7%--
    2011$3,485 +8.2%--
    2010$3,220 -2.7%--
    2009$3,309 -1.4%--
    2008$3,356 +3.9%--
    2007$3,229 -6.3%--
    2006$3,447 +7.4%--
    2004$3,210 +8.3%--
    2003$2,964 +5%--
    2002$2,823 -18.8%--
    2001$3,478 --
    Find assessor info on the county website

    Neighborhood: 55118

    Nearby schools

    GreatSchools rating
    Get a cash offer in 3 minutes
    Find out how much your home could sell for in as little as 3 minutes with a no-obligation cash offer.
    Estimated market value
    $605,800
    Get a cash offer in 3 minutes
    Find out how much your home could sell for in as little as 3 minutes with a no-obligation cash offer.
    Estimated market value
    $605,800