With everything that Windsor has to offer you can add this large open floor plan two story home with vaulted ceilings to the list. This four bedroom, four bath home features a two story great room with an open loft and an oversized 2 car garage for your large truck or SUV. The eat-in kitchen is a chef's dream and made for entertaining with a large island with casual dining options, granite countertops, stainless appliances, pull out cabinetry, wood floors, undermount sink, butler's pantry with wine fridge and must be seen to believe. Opening to the large great room as well as flowing outside for indoor/outdoor Colorado living at its best with a custom multi-level deck. The large luxurious primary bedroom is truly a retreat with vaulted ceiling, a double sided gas fireplace, 5 piece primary bath and custom built walk-in closet and laundry is just around the corner from the primary bedroom with like new washer and dryer included making all your laundry needs a breeze! The finished basement allows for spacious entertaining with a large family room, built-in bar with wine fridge, large bedroom, luxury bathroom and will assure a fun time for all! Ring security system is also installed in the home for all your security needs. New dishwasher, radon mitigation system, fireplaces serviced as well as AC and fridge was just purchased a few months ago as everything is neat and proper in this home! All of this right next to the new Peakview Elementary School and Northern Lights Park!
Sold for $629,000
Street View
$629,000
423 Wind River Dr, Windsor, CO 80550
4beds
3,455sqft
Single Family Residence
Built in 2012
6,098 Square Feet Lot
$642,400 Zestimate®
$182/sqft
$3,276 Estimated rent
Home value
$642,400
$610,000 - $675,000
$3,276/mo
Zestimate® history
Owner options
List your home for rent
$3,276/mo
Rent Zestimate®
Find your next renter with Zillow Rental Manager. Plus, with online applications, you can quickly screen prospective tenants – for free.
$3,276/mo
Rent Zestimate®
Refinance and save
$3,799/mo
Est. payment
Refinancing to a lower rate could help reduce your monthly payments and save thousands over the life of the loan.
$3,799/mo
Est. payment
Explore your selling options
Work with a Zillow partner agent
Leverage their expertise and Zillow's premium Showcase listings to get your home seen by more buyers.
Get startedList with your own agent
Get your home in front of millions of buyers by listing it on Zillow.
Learn how to do itSell it yourself
Take full control of how buyers see your home on Zillow by listing For Sale by Owner (FSBO).
List your homeWhat's special
Zillow last checked:
Listing updated:
Listed by:
Jesse Raynolds 970-686-7620,
Coldwell Banker Plains-Windsor
Bought with:
Jason K Kingery, 40035701
Coldwell Banker Realty-NOCO
Source: IRES as distributed by MLS GRID,MLS#: 993133
Facts & features
Interior
Bedrooms & bathrooms
- Bedrooms: 4
- Bathrooms: 4
- Full bathrooms: 2
- 3/4 bathrooms: 1
- 1/2 bathrooms: 1
- Main level bathrooms: 1
Rooms
- Room types: Loft
Primary bedroom
- Description: Carpet
- Features: 5 Piece Primary Bath
- Level: Upper
- Area: 288 Square Feet
- Dimensions: 16 x 18
Bedroom 2
- Description: Carpet
- Level: Upper
- Area: 156 Square Feet
- Dimensions: 12 x 13
Bedroom 3
- Description: Carpet
- Level: Upper
- Area: 132 Square Feet
- Dimensions: 11 x 12
Bedroom 4
- Description: Carpet
- Level: Basement
- Area: 170 Square Feet
- Dimensions: 10 x 17
Dining room
- Description: Wood
- Level: Main
- Area: 160 Square Feet
- Dimensions: 10 x 16
Family room
- Description: Other
- Level: Basement
- Area: 345 Square Feet
- Dimensions: 15 x 23
Kitchen
- Description: Wood
- Level: Main
- Area: 160 Square Feet
- Dimensions: 10 x 16
Laundry
- Description: Tile
- Level: Upper
- Area: 48 Square Feet
- Dimensions: 6 x 8
Living room
- Description: Carpet
- Level: Main
- Area: 324 Square Feet
- Dimensions: 18 x 18
Recreation room
- Description: Carpet
- Level: Basement
- Area: 132 Square Feet
- Dimensions: 11 x 12
Study
- Description: Wood
- Level: Main
- Area: 143 Square Feet
- Dimensions: 11 x 13
Heating
- Forced Air
Appliances
- Included: Electric Range, Gas Range, Self Cleaning Oven, Dishwasher, Refrigerator, Bar Fridge, Washer, Dryer, Microwave, Trash Compactor, Disposal
- Laundry: Washer/Dryer Hookup
Features
- Eat-in Kitchen, Separate Dining Room, Cathedral Ceiling(s), Open Floorplan, Walk-In Closet(s)
- Windows: Window Coverings
- Basement: Partially Finished
- Has fireplace: Yes
- Fireplace features: Two or More
Interior area
- Total structure area: 2,318
- Total interior livable area: 3,455 sqft
- Finished area above ground: 2,318
Property
Parking
- Total spaces: 2
- Parking features: Garage Door Opener, Oversized
- Attached garage spaces: 2
- Details: Attached
Features
- Levels: Two
- Stories: 2
- Patio & porch: Patio, Deck
- Exterior features: Sprinkler System
- Fencing: Fenced
Lot
- Size: 6,098 Square Feet
- Features: Level, Paved, Curbs, Gutters, Sidewalks, Street Light, Fire Hydrant within 500 Feet
Details
- Parcel number: R2925504
- Zoning: res
- Special conditions: Private Owner
Construction
Type & style
- Home type: SingleFamily
- Architectural style: Contemporary
- Property subtype: Single Family Residence
Materials
- Frame, Stone
- Roof: Composition
Condition
- New construction: No
- Year built: 2012
Utilities & green energy
- Electric: xcel
- Gas: xcel
- Water: City
- Utilities for property: Natural Gas Available, Electricity Available, Cable Available, Satellite Avail, High Speed Avail
Community & HOA
Community
- Features: Park, Trail(s)
- Security: Security System, Fire Alarm
- Subdivision: Winter Farm
HOA
- Has HOA: Yes
- HOA fee: $105 annually
- HOA name: Winter Farms
Location
- Region: Windsor
Financial & listing details
- Price per square foot: $182/sqft
- Tax assessed value: $644,788
- Annual tax amount: $4,121
- Date on market: 7/28/2023
- Listing terms: Cash,Conventional,FHA,VA Loan
- Exclusions: Personal Property
- Electric utility on property: Yes
- Road surface type: Asphalt
Price history
| Date | Event | Price |
|---|---|---|
| 9/18/2023 | Sold | $629,000$182/sqft |
Source:  IRES as distributed by MLS GRID #993133 Report a problem IRES as distributed by MLS GRID #993133 Report a problem | ||
| 7/30/2023 | Listed for sale | $629,000+30.5%$182/sqft |
Source: IRES as distributed by MLS GRID #993133 Report a problem | ||
| 6/1/2023 | Listing removed | -- |
Source: Zillow Rentals Report a problem | ||
| 5/18/2023 | Listed for rent | $3,250$1/sqft |
Source: Zillow Rentals Report a problem | ||
| 4/27/2023 | Listing removed | -- |
Source: Zillow Rentals Report a problem | ||
| 4/20/2023 | Listed for rent | $3,250-1.4%$1/sqft |
Source: Zillow Rentals Report a problem | ||
| 4/17/2023 | Listing removed | -- |
Source: Zillow Rentals Report a problem | ||
| 3/27/2023 | Listed for rent | $3,295$1/sqft |
Source: Zillow Rentals Report a problem | ||
| 3/16/2023 | Listing removed | -- |
Source: Zillow Rentals Report a problem | ||
| 3/1/2023 | Price change | $3,295-5.7%$1/sqft |
Source: Zillow Rentals Report a problem | ||
| 2/10/2023 | Price change | $3,495-5.4%$1/sqft |
Source: Zillow Rentals Report a problem | ||
| 1/31/2023 | Listed for rent | $3,695$1/sqft |
Source: Zillow Rentals Report a problem | ||
| 12/29/2020 | Sold | $482,000+3.7%$140/sqft |
Source: IRES as distributed by MLS GRID #928306 Report a problem | ||
| 11/9/2020 | Listed for sale | $465,000+36.8%$135/sqft |
Source: Group Centerra #928306 Report a problem | ||
| 12/28/2015 | Sold | $339,900+28.9%$98/sqft |
Source: Public Record Report a problem | ||
| 12/11/2012 | Sold | $263,750$76/sqft |
Source: Public Record Report a problem | ||
Public tax history
| Year | Property taxes | Tax assessment |
|---|---|---|
| 2026 | $5,320 +8.7% | $39,460 -2.1% |
| 2025 | $4,893 +6.4% | $40,300 -3.6% |
| 2024 | $4,599 +11.6% | $41,810 -5.1% |
| 2023 | $4,121 +4.2% | $44,050 +44.8% |
| 2022 | $3,955 +10.7% | $30,420 -2.8% |
| 2021 | $3,573 | $31,310 +12.9% |
| 2020 | $3,573 -3.2% | $27,740 |
| 2019 | $3,690 +3.2% | $27,740 +5.8% |
| 2018 | $3,575 -3.1% | $26,220 |
| 2017 | $3,690 -2.2% | $26,220 +7.4% |
| 2016 | $3,774 +11.5% | $24,410 |
| 2015 | $3,385 +20.1% | $24,410 +25.1% |
| 2014 | $2,817 | $19,520 |
| 2013 | -- | $19,520 +153.8% |
| 2012 | -- | $7,690 |
| 2011 | -- | $7,690 +5.1% |
| 2010 | -- | $7,320 +5% |
| 2009 | -- | $6,970 -19.5% |
| 2008 | -- | $8,660 |
| 2007 | -- | $8,660 +28766.7% |
| 2006 | -- | $30 |
| 2005 | -- | $30 |
Find assessor info on the county website
Neighborhood: 80550
Nearby homes
- $524,5004 bd3 ba2.4k sqft419 Wind River Dr, Windsor, CO 80550Off Market

- $525,1004 bd3 ba2.1k sqft427 Wind River Dr, Windsor, CO 80550Off Market
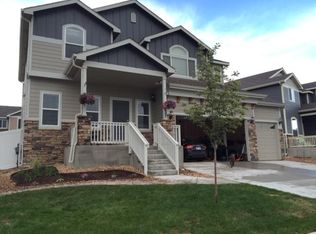
- $546,8003 bd3 ba1.9k sqft548 Trout Creek Ct, Windsor, CO 80550Off Market

- $689,6005 bd5 ba3.6k sqft415 Wind River Dr, Windsor, CO 80550Off Market
- $545,8003 bd3 ba3.4k sqft431 Wind River Dr, Windsor, CO 80550Off Market
- $672,9005 bd4 ba3.4k sqft538 Trout Creek Ct, Windsor, CO 80550Off Market
- $500,0003 bd2 ba1.5k sqft558 Trout Creek Ct, Windsor, CO 80550Sold
- $583,2005 bd5 ba2.1k sqft424 Wind River Dr, Windsor, CO 80550Off Market
Nearby schools
GreatSchools rating
- NAHollister Lake ElementaryGrades: PK-5Distance: 0.1 mi
- 5/10Severance Middle SchoolGrades: 6-8Distance: 1.3 mi
- 6/10Severance High SchoolGrades: 9-12Distance: 2.1 mi
Schools provided by the listing agent
- Elementary: Tozer,Mountain View
- Middle: Severance
- High: Severance High School
Source: IRES as distributed by MLS GRID. This data may not be complete. We recommend contacting the local school district to confirm school assignments for this home.
Get a cash offer in 3 minutes
Find out how much your home could sell for in as little as 3 minutes with a no-obligation cash offer.
Estimated market value
$642,400
Get a cash offer in 3 minutes
Find out how much your home could sell for in as little as 3 minutes with a no-obligation cash offer.
Estimated market value
$642,400
- Colorado
- Weld County
- Windsor
- 80550
- 423 Wind River Dr
Nearby cities
Nearby zip codes
Other Windsor Topics
