Skip main navigation
Sold for $673,000
  • $673,000

    423 Wolf Den Lane, Lenoir, NC 28645

    3beds
    2,578sqft
    Single Family Residence
    Built in 2005
    1.73 Acres Lot
    $669,700 Zestimate®
    $261/sqft
    $2,763 Estimated rent

    Home value

    $669,700

    $542,000 - $824,000

    $2,763/mo

    Zestimate® history
    Loading
    Loading...

    Owner options

    List your home for rent

    $2,763/mo

    Rent Zestimate®

    Find your next renter with Zillow Rental Manager. Plus, with online applications, you can quickly screen prospective tenants – for free.

    Learn more

    $2,763/mo

    Rent Zestimate®

    Refinance and save

    $4,179/mo

    Est. payment

    Refinancing to a lower rate could help reduce your monthly payments and save thousands over the life of the loan.

    See today's rates

    $4,179/mo

    Est. payment

    Explore your selling options

    Work with a Zillow partner agent

    Leverage their expertise and Zillow's premium Showcase listings to get your home seen by more buyers.

    Get started

    List with your own agent

    Get your home in front of millions of buyers by listing it on Zillow.

    Learn how to do it

    Sell it yourself

    Take full control of how buyers see your home on Zillow by listing For Sale by Owner (FSBO).

    List your home

    What's special

    Private settingHot tubExpansive wraparound porchLong-range viewsMaple wood floorsPrimary ensuiteLow-maintenance grounds
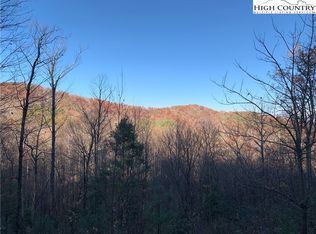
    Located in the Blowing Rock School District and just eight miles from the intersection of Aho Road and Hwy 321, this craftsman-style mountain home is now offered for sale at $699,000. Enjoying privacy and views, this three-level retreat has been a second home for the sellers—and a vacation rental when they’re away, grossing just over $33,000 in 2025. The expansive wraparound porch, hot tub, private setting, low-maintenance grounds, and long-range views are a few highlights upon arrival to the home. The open main floor features a floor-to-ceiling stone fireplace, a tongue-and-groove vaulted ceiling, natural light from the large windows, and maple wood floors, creating warmth and welcome; it's lovely. The eat-in kitchen (with room for a large dining table), primary ensuite, half bath, and mudroom complete the main level. Upstairs, the open loft with wood floors and a full bath offers flexible space—currently a sleeping area, but ideal as a sitting room or quiet library overlooking the great room below. Downstairs is fun, energetic, and unique with polished concrete floors, built-in bunks, a slide, a climbing wall, an air hockey table, a second bedroom, a full bath, a bonus room, and walk-out access to the lower deck. The home is sold fully furnished, turn-key ready, with only a short list of named personal exclusions. Note that the septic permit is for three bedrooms, with two dedicated bedrooms and multiple additional sleeping options throughout. Come experience this special mountain escape for yourself—you’ll want to stay.

    Zillow last checked:

    Listing updated:

    Listed by:

    Stacie Pineda (828)773-4761,

    Stacie Pineda Real Estate Group

    Bought with:

    Heather Mitchell, 331844

    RE/MAX Realty Group

    Source: High Country AOR,MLS#: 259261MLS LogoOriginating MLS: High Country Association of Realtors Inc.

    Facts & features

    Interior

    Bedrooms & bathrooms
    • Bedrooms: 3
    • Bathrooms: 4
    • Full bathrooms: 3
    • 1/2 bathrooms: 1
    Heating
    • Electric, Heat Pump
    Cooling
    • Heat Pump
    Appliances
    • Included: Dryer, Dishwasher, Disposal, Gas Range, Gas Water Heater, Microwave Hood Fan, Microwave, Refrigerator, Tankless Water Heater, Washer
    Features
    • Hot Tub/Spa, Pull Down Attic Stairs, Vaulted Ceiling(s)
    • Basement: Finished
    • Attic: Pull Down Stairs
    • Has fireplace: Yes
    • Fireplace features: Gas
    Interior area
    • Total structure area: 2,740
    • Total interior livable area: 2,578 sqft
    • Finished area above ground: 1,513
    • Finished area below ground: 1,065

    Property

    Parking
    • Parking features: Driveway, Gravel, No Garage, Private
    • Has uncovered spaces: Yes
    Features
    • Levels: Three Or More
    • Stories: 3
    • Patio & porch: Covered, Multiple
    • Exterior features: Hot Tub/Spa, Gravel Driveway
    • Has spa: Yes
    • Spa features: Hot Tub
    • Has view: Yes
    • View description: Mountain(s)
    Lot
    • Size: 1.73 Acres
    Details
    • Parcel number: 2847981113000

    Construction

    Type & style
    • Home type: SingleFamily
    • Architectural style: Cottage,Craftsman
    • Property subtype: Single Family Residence
    Materials
    • Stone, Wood Siding, Wood Frame
    • Foundation: Basement
    • Roof: Asphalt,Shingle
    Condition
    • Year built: 2005

    Utilities & green energy

    • Sewer: Private Sewer, Septic Permit 3 Bedroom
    • Water: Private
    • Utilities for property: Cable Available, High Speed Internet Available

    Community & neighborhood

    Security
    • Security features: Radon Mitigation System
    Community
    • Community features: Long Term Rental Allowed, Short Term Rental Allowed
    Location
    • Region: Boone
    • Subdivision: Grapevine Gap

    HOA & financial

    HOA
    • Has HOA: Yes
    • HOA fee: $350 annually

    Other

    Other facts
    • Listing terms: Cash,Conventional,New Loan
    • Road surface type: Gravel

    Price history

    DateEventPrice
    4/9/2026Sold$673,000-3.7%$261/sqft
    Source: High Country AOR #259261 Report a problem
    3/6/2026Contingent$699,000$271/sqft
    Source: High Country AOR #259261 Report a problem
    12/17/2025Listed for sale$699,000+18.7%$271/sqft
    Source: High Country AOR #259261 Report a problem
    11/4/2021Sold$589,000$228/sqft
    Source: High Country AOR #230731 Report a problem
    9/22/2021Pending sale$589,000$228/sqft
    Source: High Country AOR #230731 Report a problem
    9/10/2021Listed for sale$589,000$228/sqft
    Source: High Country AOR #230731 Report a problem
    8/25/2021Pending sale$589,000$228/sqft
    Source: High Country AOR #230731 Report a problem
    7/9/2021Listed for sale$589,000$228/sqft
    Source: High Country AOR #230731 Report a problem
    6/11/2021Contingent$589,000$228/sqft
    Source: High Country AOR #230731 Report a problem
    5/28/2021Listed for sale$589,000$228/sqft
    Source: High Country AOR #230731 Report a problem

    Public tax history

    YearProperty taxesTax assessment
    2025-- $561,800
    2024$2,367 $561,800
    2023$2,367 +1%$561,800
    2022$2,344 +41.9%$561,800 +74.5%
    2021$1,651 $322,000
    2020$1,651 $322,000
    2019$1,651 $322,000
    2018$1,651 +10.8%$322,000
    2017$1,490 +19.3%$322,000 -5.2%
    2013$1,249 $339,700
    2012-- $339,700
    2011-- $339,700
    2010-- $339,700

    Find assessor info on the county website

    Neighborhood: 28645

    Nearby schools

    GreatSchools rating
    Schools provided by the listing agent
    • Elementary: Blowing Rock
    • High: Watauga

    Source: High Country AOR. This data may not be complete. We recommend contacting the local school district to confirm school assignments for this home.

    Get a cash offer in 3 minutes
    Find out how much your home could sell for in as little as 3 minutes with a no-obligation cash offer.
    Estimated market value
    $669,700
    Get a cash offer in 3 minutes
    Find out how much your home could sell for in as little as 3 minutes with a no-obligation cash offer.
    Estimated market value
    $669,700