**OFFER DEADLINE Monday, February 10th @ 3pm** Welcome Home to this beautifully UPDATED 4 Bedroom home with a POOL, zoned for the incredible Coppell ISD and situated in a sought after neighborhood in the heart of Coppell. Ideally located on a large corner lot within walking distance to the beautiful park and playground. Located minutes from the President George Bush Turnpike with close commute to DFW Airport, Downtown Dallas and other main attractions. This home is loaded with Updates including NEW HVAC 2024, Plumbing updated to Pex, Sprinkler system upgraded 2024, Saltwater Pool in 2019 by BMR Pool, Cedar Privacy Fence, Pergola, wood floors, updated lighting throughout, vinyl dual pane double hung windows, accent ceiling in living and kitchen, gorgeous renovated kitchen with large quartz island and new appliances, beautiful blue tile backsplash and updated cabinets and more. Great sized pantry. Open concept living with tons of natural light, spacious open living, kitchen, dining area with built in desk, extra room for secondary office space all overlooking sparkling pool and true backyard oasis with large covered outdoor living area and grassy space for the pets. 4 Great sized bedrooms, with a separate secondary large bedroom that can be a nice in-law suite or can be used as an additional living area. Large owners suite with walk-in closet, beautiful updated ensuite bathroom including large shower and double vanity. Extra paved area behind home for extra parking and fenced in spot that can hold a trailer or boat and includes a large shed. This home is a must see!
Sold
Price Unknown
423 Woodhurst Dr, Coppell, TX 75019
4beds
1,711sqft
Single Family Residence
Built in 1979
8,145 Square Feet Lot
$518,800 Zestimate®
$--/sqft
$3,037 Estimated rent
Home value
$518,800
$467,000 - $576,000
$3,037/mo
Zestimate® history
Owner options
List your home for rent
$3,037/mo
Rent Zestimate®
Find your next renter with Zillow Rental Manager. Plus, with online applications, you can quickly screen prospective tenants – for free.
$3,037/mo
Rent Zestimate®
Refinance and save
Refinancing to a lower rate could help reduce your monthly payments and save thousands over the life of the loan.
Explore your selling options
Work with a Zillow partner agent
Leverage their expertise and Zillow's premium Showcase listings to get your home seen by more buyers.
Get startedList with your own agent
Get your home in front of millions of buyers by listing it on Zillow.
Learn how to do itSell it yourself
Take full control of how buyers see your home on Zillow by listing For Sale by Owner (FSBO).
List your homeWhat's special
Saltwater poolIn-law suiteCedar privacy fenceWood floorsTons of natural lightBuilt in deskCorner lot
Zillow last checked:
Listing updated:
Listed by:
Kelly Inman 0698120 214-674-7046,
Compass RE Texas, LLC 469-210-8288
Bought with:
Nina Bhanot
Compass RE Texas, LLC
Source: NTREIS,MLS#: 20835454
Facts & features
Interior
Bedrooms & bathrooms
- Bedrooms: 4
- Bathrooms: 2
- Full bathrooms: 2
Primary bedroom
- Features: Ceiling Fan(s), Dual Sinks, En Suite Bathroom, Separate Shower, Walk-In Closet(s)
- Level: First
Bedroom
- Features: Built-in Features, Ceiling Fan(s), Walk-In Closet(s)
- Level: First
Bedroom
- Features: Ceiling Fan(s), Walk-In Closet(s)
- Level: First
Bedroom
- Features: Ceiling Fan(s), Walk-In Closet(s)
- Level: First
Dining room
- Level: First
Other
- Features: Built-in Features, Linen Closet
- Level: First
Kitchen
- Features: Breakfast Bar, Built-in Features, Eat-in Kitchen, Kitchen Island, Pantry, Stone Counters, Walk-In Pantry
- Level: First
Living room
- Features: Built-in Features, Ceiling Fan(s)
- Level: First
Heating
- Central, Electric
Cooling
- Central Air, Ceiling Fan(s), Electric
Appliances
- Included: Dishwasher, Electric Cooktop, Electric Oven, Electric Water Heater, Disposal, Microwave
- Laundry: Washer Hookup, Electric Dryer Hookup, Laundry in Utility Room, Stacked
Features
- Built-in Features, Decorative/Designer Lighting Fixtures, Double Vanity, Eat-in Kitchen, High Speed Internet, In-Law Floorplan, Kitchen Island, Open Floorplan, Pantry, Cable TV, Walk-In Closet(s), Wired for Sound
- Windows: Window Coverings
- Has basement: No
- Has fireplace: No
Interior area
- Total interior livable area: 1,711 sqft
Property
Parking
- Total spaces: 6
- Parking features: Additional Parking, Carport, Garage, Parking Pad, RV Carport, Garage Faces Rear, Boat, RV Access/Parking
- Attached garage spaces: 2
- Carport spaces: 4
- Covered spaces: 6
- Has uncovered spaces: Yes
Features
- Levels: One
- Stories: 1
- Patio & porch: Covered
- Exterior features: Lighting, Private Yard, Rain Gutters
- Has private pool: Yes
- Pool features: In Ground, Outdoor Pool, Pool, Private, Salt Water, Water Feature
- Fencing: Wood
Lot
- Size: 8,145 Square Feet
- Features: Back Yard, Corner Lot, Lawn, Landscaped, Subdivision, Few Trees
Details
- Additional structures: RV/Boat Storage, Shed(s)
- Parcel number: 18007000080150000
Construction
Type & style
- Home type: SingleFamily
- Architectural style: Ranch,Traditional,Detached
- Property subtype: Single Family Residence
Materials
- Brick
- Foundation: Slab
- Roof: Shingle
Condition
- Year built: 1979
Utilities & green energy
- Sewer: Public Sewer
- Water: Public
- Utilities for property: Electricity Available, Sewer Available, Water Available, Cable Available
Green energy
- Energy efficient items: HVAC, Insulation, Lighting, Roof, Thermostat, Water Heater, Windows
Community & HOA
Community
- Features: Curbs, Sidewalks
- Security: Security System, Carbon Monoxide Detector(s)
- Subdivision: Willowood 01
HOA
- Has HOA: No
Location
- Region: Coppell
Financial & listing details
- Tax assessed value: $498,800
- Annual tax amount: $8,920
- Date on market: 2/6/2025
- Cumulative days on market: 5 days
- Exclusions: Pots in front and backyard, Refrigerator, TV's and TV Mounts
- Electric utility on property: Yes
Price history
| Date | Event | Price |
|---|---|---|
| 3/3/2025 | Sold | -- |
Source: NTREIS #20835454 Report a problem | ||
| 2/24/2025 | Pending sale | $499,000$292/sqft |
Source: NTREIS #20835454 Report a problem | ||
| 2/12/2025 | Contingent | $499,000$292/sqft |
Source: NTREIS #20835454 Report a problem | ||
| 2/6/2025 | Listed for sale | $499,000+185.3%$292/sqft |
Source: NTREIS #20835454 Report a problem | ||
| 8/19/2010 | Listing removed | $174,900$102/sqft |
Source: Ideal Real Estate Group #11196051 Report a problem | ||
| 5/23/2009 | Listed for sale | $174,900$102/sqft |
Source: Visual Tour #11196051 Report a problem | ||
Public tax history
| Year | Property taxes | Tax assessment |
|---|---|---|
| 2025 | $7,004 +3.7% | $498,800 +11.5% |
| 2024 | $6,752 +6.4% | $447,280 +18.3% |
| 2023 | $6,344 -15.6% | $378,020 |
| 2022 | $7,517 +0.3% | $378,020 +12.9% |
| 2021 | $7,497 -1.6% | $334,720 |
| 2020 | $7,615 +20.1% | $334,720 +20.6% |
| 2019 | $6,339 +2.7% | $277,650 |
| 2018 | $6,173 +9.5% | $277,650 +13% |
| 2017 | $5,637 +10.2% | $245,710 +13.9% |
| 2016 | $5,116 +17.7% | $215,720 +11% |
| 2015 | $4,347 | $194,400 +8.9% |
| 2014 | $4,347 | $178,570 |
| 2013 | -- | -- |
| 2012 | -- | -- |
| 2011 | -- | -- |
| 2010 | -- | -- |
| 2009 | -- | -- |
| 2008 | -- | -- |
| 2007 | -- | -- |
| 2005 | -- | -- |
| 2004 | -- | -- |
| 2003 | -- | -- |
| 2002 | -- | -- |
| 2001 | -- | -- |
Find assessor info on the county website
Neighborhood: Willowood
Nearby homes
- $373,7003 bd2 ba1.6k sqft419 Woodhurst Dr, Coppell, TX 75019Off Market
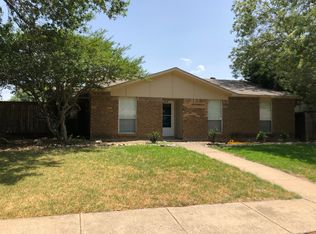
- $417,100-- bd2 ba1.7k sqft427 Woodhurst Dr, Coppell, TX 75019Off Market
- $383,8003 bd2 ba1.4k sqft415 Woodhurst Dr, Coppell, TX 75019Off Market
- $419,3003 bd2 ba1.7k sqft424 Woodhill Dr, Coppell, TX 75019Off Market
- $452,7003 bd2 ba1.8k sqft420 Woodhill Dr, Coppell, TX 75019Off Market
- $371,9003 bd2 ba1.4k sqft422 Woodhurst Dr, Coppell, TX 75019Off Market
- $403,1004 bd2 ba1.7k sqft418 Woodhurst Dr, Coppell, TX 75019Off Market
- $443,3003 bd2 ba1.8k sqft428 Woodway Dr, Coppell, TX 75019Off Market
Nearby schools
GreatSchools rating
- 9/10Austin Elementary SchoolGrades: PK-5Distance: 0.4 mi
- 10/10Coppell Middle EastGrades: 6-8Distance: 0.8 mi
- 8/10Coppell High SchoolGrades: 9-12Distance: 1.3 mi
Schools provided by the listing agent
- Elementary: Austin
- Middle: Coppelleas
- High: Coppell
- District: Coppell ISD
Source: NTREIS. This data may not be complete. We recommend contacting the local school district to confirm school assignments for this home.
Get a cash offer in 3 minutes
Find out how much your home could sell for in as little as 3 minutes with a no-obligation cash offer.
Estimated market value
$518,800
Get a cash offer in 3 minutes
Find out how much your home could sell for in as little as 3 minutes with a no-obligation cash offer.
Estimated market value
$518,800
- Texas
- Dallas County
- Coppell
- 75019
- Willowood
- 423 Woodhurst Dr
Nearby cities
Nearby neighborhoods
Nearby zip codes
Other Coppell Topics
