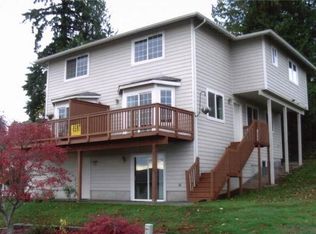
Beautiful East facing 4-Bedroom Home (Bothell/Mill Creek area) on a Quiet Cul-de-Sac with Upgraded Features in a Top-Rated School District!
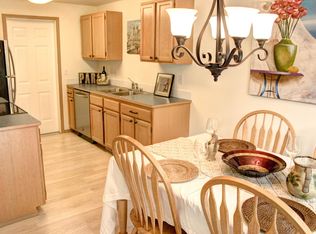
This spacious home offers a modern and inviting design with a gourmet island kitchen featuring stunning quartz slab countertops, a full tile backsplash, and a cozy dining area. The open great room floor plan includes a gas fireplace, perfect for relaxation or entertaining.
Upstairs, the master suite boasts an en-suite bath and a walk-in closet, with three additional guest bedrooms and a convenient utility room. All appliances are included, making your move-in effortless.
The fully fenced yard includes a hard-scaped, low-maintenance 800 sq. ft backyard with a charming gazebo, perfect for outdoor enjoyment year-round. Central heating and newly installed central cooling ensure comfort in all seasons. Melamine shelving in all closets adds a touch of practicality.
Additional highlights:
2-car side-by-side garage
Top-rated schools in the area
Located on a quiet cul-de-sac
Move in and enjoy a well-maintained home with all the modern amenities you need!
- First month rent due at signing
- Security deposit due at move-in
- Renter/Tenant is responsible for Utilities (Gas, Electricity, Internet, Waste Management etc.)
- Require renters insurance
- Application, and other non-refundable fees may apply.
- Pets: No
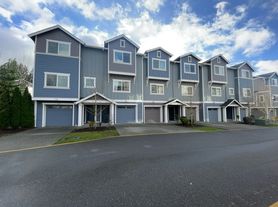
Townhouse for rent
$3,650/mo
4230 141st St SE, # A, Snohomish, WA 98296
4beds
1,830sqft
This listing now includes required monthly fees in the total monthly price. Price shown reflects the lease term provided. Learn more|
Townhouse
Available Wed Sep 2 2026
No pets
Air conditioner, central air
In unit laundry
Attached garage parking
Central, forced air
What's special
Gas fireplaceWalk-in closetGourmet island kitchenCharming gazeboStunning quartz slab countertopsFully fenced yardQuiet cul-de-sac
- 4 days |
- -- |
- -- |
Zillow last checked:
Listing updated:
Travel times

Let’s turn your rent into credit progress
Build credit history with every on-time payment and get credit for the payment you’re already making.
Facts & features
Interior
Bedrooms & bathrooms
- Bedrooms: 4
- Bathrooms: 3
- Full bathrooms: 2
- 1/2 bathrooms: 1
Heating
- Central, Forced Air
Cooling
- Air Conditioner, Central Air
Appliances
- Included: Dishwasher, Microwave Oven, Oven, Refrigerator
- Laundry: In Unit
Features
- Walk In Closet
- Flooring: Carpet, Hardwood, Tile
Interior area
- Total interior livable area: 1,830 sqft
Property
Parking
- Parking features: Attached, Driveway, Garage
- Has attached garage: Yes
- Details: Contact manager
Features
- Patio & porch: Patio
Lot
- Features: Private
Details
- Additional structures: Garage(s), Gazebo
- Parcel number: 01194900500100
Construction
Type & style
- Home type: Townhouse
- Property subtype: Townhouse
Building
Management
- Pets allowed: No
Community & HOA
Location
- Region: Snohomish
Financial & listing details
- Lease term: 1 Year
Nearby apartments for rent
Price history
| Date | Event | Price |
|---|---|---|
| 8/3/2026 | Listed for rent | $3,650+5%$2/sqft |
Source: Zillow Rentals Report a problem | ||
| 12/4/2024 | Listing removed | $3,475$2/sqft |
Source: Zillow Rentals Report a problem | ||
| 11/2/2024 | Price change | $3,475-3.5%$2/sqft |
Source: Zillow Rentals Report a problem | ||
| 10/22/2024 | Price change | $3,600-2.7%$2/sqft |
Source: Zillow Rentals Report a problem | ||
| 10/16/2024 | Price change | $3,700-1.3%$2/sqft |
Source: Zillow Rentals Report a problem | ||
| 10/11/2024 | Listed for rent | $3,750$2/sqft |
Source: Zillow Rentals Report a problem | ||
| 6/23/2020 | Sold | $535,995$293/sqft |
Source: Public Record Report a problem | ||
Neighborhood: 98296
Nearby schools
GreatSchools rating
- 10/10Silver Firs Elementary SchoolGrades: PK-5Distance: 1 mi
- 9/10Gateway Middle SchoolGrades: 6-8Distance: 1.4 mi
- 6/10Cascade High SchoolGrades: 9-12Distance: 4.4 mi