Welcome to this beautifully maintained home situated on over half an acre, offering the perfect blend of modern updates and peaceful small town Farmingiton living. Fresh paint throughout the entire home creates a bright, move-in-ready feel, while the finished basement with brand-new carpet provides additional living space for relaxing or entertaining.
The kitchen features granite countertops, stainless steel appliances, and plenty of cabinet space, flowing seamlessly to the spacious deck overlooking the expansive backyard.
The recently renovated bathroom adds a stylish, modern touch, and the roof offers added peace of mind with a transferable 50-year warranty for the next owner.
With generous indoor and outdoor living spaces, an oversized lot, and numerous recent updates, this home is ready for its next chapter. Don't miss the opportunity to enjoy small-town living with room to spread out while remaining conveniently close to everyday amenities.
Active with contingency
$344,900
4230 220th St W, Farmington, MN 55024
3beds
1,976sqft
Single Family
Built in 1952
0.53 Acres Lot
$343,400 Zestimate®
$175/sqft
$-- HOA
What's special
- 60 days
- 1,601
- 156
Likely to sell faster than
Zillow last checked:
Listing updated:
Listed by:
Andrew Glockner 651-890-2605,
Jason Mitchell Group
Source: NorthstarMLS as distributed by MLS GRID,MLS#: 7104135
Facts & features
Interior
Bedrooms & bathrooms
- Bedrooms: 3
- Bathrooms: 2
- Full bathrooms: 2
Bedroom
- Level: Upper
- Area: 264 Square Feet
- Dimensions: 24x11
Bedroom 2
- Level: Main
- Area: 130 Square Feet
- Dimensions: 10x13
Bedroom 3
- Level: Main
- Area: 143.75 Square Feet
- Dimensions: 11.5x12.5
Bathroom
- Level: Main
- Area: 60 Square Feet
- Dimensions: 10x6
Bathroom
- Level: Lower
- Area: 52.5 Square Feet
- Dimensions: 7.5x7
Deck
- Level: Main
- Area: 429 Square Feet
- Dimensions: 26x16.5
Kitchen
- Level: Main
- Area: 180 Square Feet
- Dimensions: 18x10
Living room
- Level: Main
- Area: 247 Square Feet
- Dimensions: 19x13
Mud room
- Level: Main
- Area: 49.5 Square Feet
- Dimensions: 9x5.5
Heating
- Forced Air
Cooling
- Central Air
Features
- Basement: Block,Finished,Tile Shower
- Has fireplace: No
Interior area
- Total structure area: 1,976
- Total interior livable area: 1,976 sqft
- Finished area above ground: 1,170
- Finished area below ground: 806
Property
Parking
- Total spaces: 2
- Parking features: Attached
- Attached garage spaces: 2
Accessibility
- Accessibility features: None
Features
- Levels: One and One Half
- Stories: 1.5
Lot
- Size: 0.53 Acres
- Dimensions: 104 x 200
Details
- Foundation area: 936
- Parcel number: 070060026021
- Zoning description: Residential-Single Family
Construction
Type & style
- Home type: SingleFamily
- Property subtype: Single Family
Condition
- New construction: No
- Year built: 1952
Utilities & green energy
- Gas: Natural Gas
- Sewer: Septic System Compliant - Yes
- Water: Well
Community & HOA
HOA
- Has HOA: No
Location
- Region: Farmington
Financial & listing details
- Price per square foot: $175/sqft
- Tax assessed value: $324,100
- Annual tax amount: $2,970
- Date on market: 7/6/2026
Estimated market value
$343,400
$326,000 - $361,000
$2,330/mo
Price history
| Date | Event | Price |
|---|---|---|
| 7/9/2026 | Listed for sale | $344,900+305.8%$175/sqft |
Source:  NorthstarMLS as distributed by MLS GRID #7104135 Report a problem NorthstarMLS as distributed by MLS GRID #7104135 Report a problem | ||
| 7/1/1991 | Sold | $85,000$43/sqft |
Source: Agent Provided Report a problem | ||
Public tax history
| Year | Property taxes | Tax assessment |
|---|---|---|
| 2024 | $2,610 -5.6% | $324,100 -2.3% |
| 2023 | $2,766 +2.1% | $331,800 +4.7% |
| 2022 | $2,710 +12.4% | $316,800 +28% |
| 2021 | $2,410 -3.5% | $247,500 +5.3% |
| 2020 | $2,498 +7.5% | $235,042 +4.6% |
| 2019 | $2,324 | $224,800 +7.8% |
| 2018 | $2,324 +9% | $208,600 +8.5% |
| 2017 | $2,132 +7.1% | $192,200 +7.8% |
| 2016 | $1,990 +6.4% | $178,300 +12.6% |
| 2015 | $1,871 -4.5% | $158,415 +0.9% |
| 2014 | $1,960 +11.1% | $156,998 +31% |
| 2013 | $1,764 +3.7% | $119,829 |
| 2012 | $1,700 -13.9% | -- |
| 2011 | $1,974 -10.4% | -- |
| 2010 | $2,203 -4.5% | -- |
| 2009 | $2,305 +1% | -- |
| 2008 | $2,282 +11.5% | -- |
| 2007 | $2,047 +10.8% | -- |
| 2006 | $1,848 +41.3% | -- |
| 2004 | $1,308 +2% | -- |
| 2003 | $1,282 +20.5% | -- |
| 2002 | $1,064 -28.9% | -- |
| 2001 | $1,497 | -- |
Find assessor info on the county website
Monthly payment
Est. payment
Payment breakdown
Explore the cost of this home by adjusting the details. Changes won't be saved.Climate risks
Neighborhood: 55024
Similar homes
- $365,0003 bd3 ba2.4k sqft816 8th St, Farmington, MN 55024For Sale

 MLS ID #7125102, Shane M. Montoya, Coldwell Banker Realty. NorthstarMLS as distributed by MLS GRID
 - $339,0004 bd2 ba1.8k sqft617 13th St, Farmington, MN 55024For Sale
 MLS ID #7105916, Jason S. Voerster, Bridge Realty, LLC. NorthstarMLS as distributed by MLS GRID
 - $375,0003 bd2 ba1.5k sqft16515 Frazer Way W, Rosemount, MN 55068For Sale
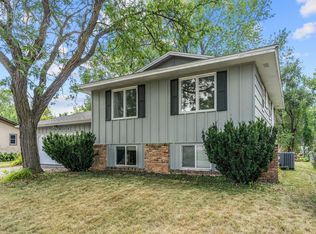 MLS ID #7128288, David Saint Germain, MetroHomesMarket.com. NorthstarMLS as distributed by MLS GRID
 - $375,0003 bd2 ba1.8k sqft13471 Eveleth Way, Apple Valley, MN 55124For Sale
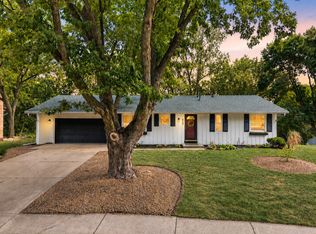 MLS ID #7133537, Carrie Ledermann, Edina Realty, Inc.. NorthstarMLS as distributed by MLS GRID
 - $359,9003 bd2 ba1.9k sqft16546 Flagstaff Ave W, Rosemount, MN 55068For SaleMLS ID #7119852, Krista K. Nelson, Keller Williams Preferred Rlty. NorthstarMLS as distributed by MLS GRID
- $375,0003 bd2 ba1.5k sqft15350 Dunbar Ave, Apple Valley, MN 55124For SaleMLS ID #7105126, Anna Christopherson, Keller Williams Classic Realty. NorthstarMLS as distributed by MLS GRID
- $369,9004 bd2 ba1.6k sqft14615 Delft Ave W, Rosemount, MN 55068For SaleMLS ID #7124925, Nevin Alexander, eXp Realty. NorthstarMLS as distributed by MLS GRID
- $369,0003 bd2 ba2.3k sqft12718 Dupont Ave S, Burnsville, MN 55337For SaleMLS ID #7074118, Sara Anderson, Keller Williams Preferred Rlty. NorthstarMLS as distributed by MLS GRID
- $365,0004 bd2 ba2.5k sqft5120 148th Path W, Apple Valley, MN 55124For SaleMLS ID #7107118, Mitchel Herian, Kris Lindahl Real Estate. NorthstarMLS as distributed by MLS GRID
- $399,9004 bd2 ba2.6k sqft8440 208th St W, Lakeville, MN 55044For SaleMLS ID #7106656, Kristina Zitek, Mauzy Properties. NorthstarMLS as distributed by MLS GRID
- $359,9003 bd2 ba1.7k sqft8106 Vincent Ave S, Bloomington, MN 55431For SaleMLS ID #7134867, Jaime Klobucar, Real Broker, LLC. NorthstarMLS as distributed by MLS GRID
- $350,0003 bd3 ba2.1k sqft8386 Harkness Rd S, Cottage Grove, MN 55016For SaleMLS ID #6770213, Shana Schaffer, Real Broker, LLC. NorthstarMLS as distributed by MLS GRID
- $309,0003 bd2 ba1.7k sqft17627 Ionia Ct, Lakeville, MN 55044For SaleMLS ID #7095365, Jesse A Hendricks, Edina Realty, Inc.. NorthstarMLS as distributed by MLS GRID
- $380,0003 bd3 ba2.2k sqft12912 18th Ave S, Burnsville, MN 55337For SaleMLS ID #7134654, Joshua Kirchert, LPT Realty, LLC. NorthstarMLS as distributed by MLS GRID
- $340,0003 bd2 ba1.7k sqft8730 Portland Ave S, Bloomington, MN 55420For SaleMLS ID #7124311, Vitaliy Navalyanyy, eXp Realty. NorthstarMLS as distributed by MLS GRID
- $350,0003 bd2 ba1.6k sqft4555 W 131 1/2 St, Savage, MN 55378For SaleMLS ID #7130656, Stephanie S Gruver, RE/MAX Results. NorthstarMLS as distributed by MLS GRID
- $375,0003 bd2 ba2.2k sqft8137 16th Ave S, Bloomington, MN 55425For SaleMLS ID #7132289, Holz Real Estate Group, Keller Williams Select Realty. NorthstarMLS as distributed by MLS GRID
- $384,9003 bd3 ba2.1k sqft13769 Fairlawn Ave, Apple Valley, MN 55124For SaleMLS ID #7103067, Bryan M Cox, True Neighbor Realty. NorthstarMLS as distributed by MLS GRID
- $409,9003 bd3 ba2.3k sqft14490 Gannon Way, Apple Valley, MN 55124For SaleMLS ID #7127391, Sean O Sander, Redfin Corporation. NorthstarMLS as distributed by MLS GRID
- $369,9003 bd2 ba1.8k sqft1015 Poplar St, Northfield, MN 55057For SaleMLS ID #7131403, Ruthie Gilbertson, eXp Realty. NorthstarMLS as distributed by MLS GRID
