Skip main navigation
Sold for $339,000
  • $339,000

    4230 Aerie Circle Circle, Evans, GA

    4beds
    1,916sqft
    Single Family Residence
    Built in 1999
    0.27 Acres Lot
    $358,600 Zestimate®
    $177/sqft
    $2,166 Estimated rent

    Home value

    $358,600

    $341,000 - $377,000

    $2,166/mo

    Zestimate® history
    Loading
    Loading...

    Owner options

    List your home for rent

    $2,166/mo

    Rent Zestimate®

    Find your next renter with Zillow Rental Manager. Plus, with online applications, you can quickly screen prospective tenants – for free.

    Learn more

    $2,166/mo

    Rent Zestimate®

    Refinance and save

    $2,222/mo

    Est. payment

    Refinancing to a lower rate could help reduce your monthly payments and save thousands over the life of the loan.

    See today's rates

    $2,222/mo

    Est. payment

    Explore your selling options

    Work with a Zillow partner agent

    Leverage their expertise and Zillow's premium Showcase listings to get your home seen by more buyers.

    Get started

    List with your own agent

    Get your home in front of millions of buyers by listing it on Zillow.

    Learn how to do it

    Sell it yourself

    Take full control of how buyers see your home on Zillow by listing For Sale by Owner (FSBO).

    List your home

    What's special

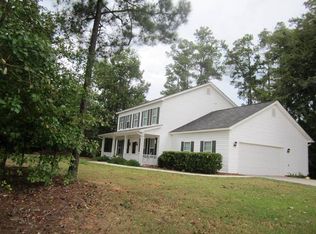
    Immaculately maintained, this exquisite 4-bedroom, 2.5-bathroom brick home in the heart of Evans offers captivating updates. The main level boasts elegant wide plank hardwood flooring adorned with wainscoting throughout. Abundant natural light graces the main living area, accentuated by lofty vaulted wooden ceilings and The expansive great room, illuminated by natural light, features a charming fireplace, creating a cozy ambiance with stone that accents the fireplace. The expansive galley kitchen, featuring a generous layout, ample cabinet space, a separate pantry, lustrous granite countertops, and modern stainless-steel appliances,. The owner's suite, conveniently situated on the main level, showcases an ensuite bathroom complete with dual sinks, an impressively spacious standalone shower, and an expansive walk-in closet. Ascending to the upper level, you'll discover three additional bedrooms, each thoughtfully equipped with its own walk-in closet. Plentiful attic storage provides practicality while the charming rear patio offers a comfortable vantage point to enjoy the backyard's tranquility. Spacious addition is a double car garage, ensuring both convenience and security. The residence's prime location offers the added benefit of being within walking distance to River Ridge Elementary and Riverside Middle schools.

    Zillow last checked:

    Listing updated:

    Listed by:

    The Jones Group 706-631-2422,

    Realty One Group Visionaries,

    Charissa S. Jones 706-631-2422,

    Realty One Group Visionaries

    Bought with:

    Chauncey Moody, 382256

    David Greene Realty, Llc

    Source: Hive MLS,MLS#: 98176713MLS LogoOriginating MLS: REALTORS® of Greater Augusta

    Facts & features

    Interior

    Bedrooms & bathrooms
    • Bedrooms: 4
    • Bathrooms: 3
    • Full bathrooms: 2
    • 1/2 bathrooms: 1
    Rooms
    • Room types: Dining Room, Master Bedroom, Bedroom 2, Bedroom 3, Bedroom 4, Great Room, Breakfast Room, Other
    Primary bedroom
    • Level: Main
    • Dimensions: 17 x 16
    Bedroom 2
    • Level: Upper
    • Dimensions: 12 x 12
    Bedroom 3
    • Level: Upper
    • Dimensions: 12 x 12
    Bedroom 4
    • Level: Upper
    • Dimensions: 13 x 14
    Breakfast room
    • Level: Main
    • Dimensions: 9 x 10
    Dining room
    • Level: Main
    • Dimensions: 12 x 14
    Great room
    • Level: Main
    • Dimensions: 19 x 15
    Kitchen
    • Level: Main
    • Dimensions: 11 x 10
    Other
    • Level: Main
    • Dimensions: 1 x 1
    Other
    • Level: Main
    • Dimensions: 1 x 1
    Heating
    • Fireplace(s), Electric, Forced Air, Natural Gas
    Cooling
    • Central Air, Ceiling Fan(s)
    Appliances
    • Included: Built-In Microwave, Dishwasher
    Features
    • Entrance Foyer, Pantry, Blinds/Shades, Eat-in Kitchen, Other
    • Flooring: Carpet, Ceramic Tile, Hardwood
    • Basement: None
    • Attic: Pull Down Stairs,Storage
    Interior area
    • Total structure area: 1,916
    • Total interior livable area: 1,916 sqft

    Property

    Parking
    • Parking features: Attached, Concrete, Garage
    • Has attached garage: Yes
    Features
    • Levels: Bi-Level
    • Patio & porch: Porch, Front Porch, Rear Porch
    Lot
    • Size: 0.27 Acres
    • Features: Landscaped, Sprinklers in Front, Sprinklers in Rear
    Details
    • Parcel number: 077I543
    • Special conditions: Standard

    Construction

    Type & style
    • Home type: SingleFamily
    • Property subtype: Single Family Residence
    Materials
    • Brick
    • Foundation: Slab
    • Roof: Composition
    Condition
    • New construction: No
    • Year built: 1999

    Utilities & green energy

    • Sewer: Public Sewer
    • Water: Public
    • Utilities for property: Cable Available

    Community & HOA

    Community
    • Subdivision: Eagle Landing
    HOA
    • Has HOA: Yes
    • Amenities included: Street Lights
    • HOA fee: $103 annually
    Location
    • Region: Evans

    Financial & listing details

    • Price per square foot: $177/sqft
    • Tax assessed value: $333,993
    • Annual tax amount: $3,244
    • Date on market: 9/28/2023
    • Listing agreement: Exclusive Right To Sell
    • Listing terms: Cash,Conventional,FHA,VA Loan

    Price history

    DateEventPrice
    11/22/2023Sold$339,000$177/sqft
    Source: Hive MLS #98176713 Report a problem
    10/29/2023Contingent$339,000$177/sqft
    Source: REALTORS® of Greater Augusta #519724 Report a problem
    10/11/2023Price change$339,000-1.7%$177/sqft
    Source: REALTORS® of Greater Augusta #519724 Report a problem
    9/28/2023Listed for sale$345,000$180/sqft
    Source: REALTORS® of Greater Augusta #519724 Report a problem
    9/11/2023Pending sale$345,000$180/sqft
    Source: REALTORS® of Greater Augusta #519724 Report a problem
    9/7/2023Listed for sale$345,000$180/sqft
    Source: REALTORS® of Greater Augusta #519724 Report a problem
    9/2/2023Pending sale$345,000$180/sqft
    Source: REALTORS® of Greater Augusta #519724 Report a problem
    9/2/2023Listed for sale$345,000$180/sqft
    Source: REALTORS® of Greater Augusta #519724 Report a problem
    9/2/2023Pending sale$345,000$180/sqft
    Source: REALTORS® of Greater Augusta #519724 Report a problem
    8/25/2023Listed for sale$345,000+10.2%$180/sqft
    Source: REALTORS® of Greater Augusta #519724 Report a problem
    12/3/2021Sold$313,000+4.3%$163/sqft
    Source: Hive MLS #98034896 Report a problem
    11/2/2021Pending sale$300,000$157/sqft
    Source: REALTORS® of Greater Augusta #477353 Report a problem
    10/29/2021Listed for sale$300,000+30.4%$157/sqft
    Source: REALTORS® of Greater Augusta #477353 Report a problem
    3/24/2021Listing removed--
    Source: Owner Report a problem
    6/20/2019Sold$230,000-4.1%$120/sqft
    Source: Public Record Report a problem
    5/12/2019Pending sale$239,750$125/sqft
    Source: Owner Report a problem
    4/21/2019Price change$239,750+0%$125/sqft
    Source: Owner Report a problem
    3/22/2019Listed for sale$239,700+21.1%$125/sqft
    Source: Owner Report a problem
    6/23/2016Sold$198,000-7.9%$103/sqft
    Source: Public Record Report a problem
    4/25/2016Price change$214,900+2.4%$112/sqft
    Source: MEYBOHM REALTORS-EVANS #399001 Report a problem
    10/1/2010Listed for sale$209,900+13.5%$110/sqft
    Source: Systems Engineering, Inc. #330437 Report a problem
    3/1/2007Sold$185,000$97/sqft
    Source: Public Record Report a problem

    Public tax history

    YearProperty taxesTax assessment
    2025$3,244 -3.3%$333,993 +1.2%
    2024$3,357 +10.4%$330,030 +12.7%
    2023$3,041 +0.9%$292,926 +3%
    2022$3,013 +21.8%$284,321 +28%
    2021$2,475 +3.8%$222,167 +158.5%
    2020$2,384 +10.4%$85,934 +10.7%
    2019$2,160 -2.1%$77,597 -2.1%
    2018$2,207 +2.1%$79,287 +2.5%
    2017$2,161 -2.7%$77,351 +10.4%
    2016$2,221 +14.1%$70,046 -0.3%
    2015$1,947 0%$70,244 +1.7%
    2014$1,948 +18.1%$69,075 +10.7%
    2012$1,649 -10.9%$62,414 -9.1%
    2011$1,852 -4.1%$68,633 -5%
    2010$1,932 -0.9%$72,274
    2009$1,950 -1.2%$72,274 -1.2%
    2008$1,974 +13.2%$73,154 -1.4%
    2007$1,743 +13.7%$74,210 +10.8%
    2006$1,533 +6.2%$66,975 +5.3%
    2005$1,444 +5.1%$63,597 +4.3%
    2004$1,374 +12.4%$60,970 +4.5%
    2003$1,222 +1.4%$58,331 +1%
    2002$1,206 -5.2%$57,725 -1.4%
    2001$1,273 -2.9%$58,526 +1.1%
    2000$1,311 $57,887
    Find assessor info on the county website

    Neighborhood: 30809

    Nearby schools

    GreatSchools rating
    Schools provided by the listing agent
    • Elementary: River Ridge
    • Middle: Riverside
    • High: Greenbrier

    Source: Hive MLS. This data may not be complete. We recommend contacting the local school district to confirm school assignments for this home.

    Get pre-qualified for a loan
    At Zillow Home Loans, we can pre-qualify you in as little as 5 minutes with no impact to your credit score.

    An equal housing lender. NMLS #10287.

    Sell for more on Zillow
    Get a Zillow Showcase℠ listing at no additional cost and you could sell for .
    $358,600
    2% more
    +$7,172
    With Zillow Showcase(estimated)
    $365,772